Skip main navigation
Active
  • $249,900

    12 Sandy Ln, Cheektowaga, NY 14227

    3beds
    1,276sqft
    Loading
    Single Family Residence
    Built in 1964
    7,840 Square Feet Lot
    $289,200 Zestimate®
    $196/sqft
    $-- HOA

    What's special

    Shaker style cabinetryBeautiful natural lightAttached garageOpen concept living spaceStainless steel appliancesFirst floor laundryLuxury vinyl plank flooring
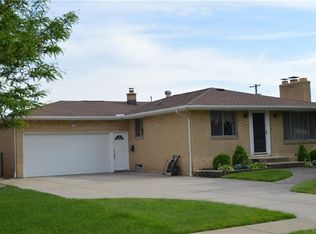
    Welcome home! This beautifully redesigned ranch in Cheektowaga is completely move in ready and offers modern updates throughout. The interior has been thoughtfully reimagined, with a wall removed to create an open concept living space that's perfect for entertaining. Beautiful natural light fills the home, creating a bright and welcoming atmosphere.The stunning modern kitchen features quartz countertops, shaker style cabinetry, stainless steel appliances, and a spacious eat iin area that flows seamlessly into the living space. Luxury vinyl plank flooring runs throughout the entire home, while the fully updated bathroom showcases stylish contemporary fixtures and finishes.Enjoy the convenience of first floor laundry and the peace of mind of a whole-house Generac generator. Step outside to a fully fenced backyard featuring a beautiful stamped concrete patio,perfect for relaxing, hosting family and friends, or enjoying outdoor evenings. An attached garage and full basement adds everyday convenience and additional storage. This home perfectly blends modern style, thoughtful updates, and low maintenance living in a fantastic Cheektowaga location. Simply move in and enjoy! Open Houses: Saturday, July 11, 11:00 AM–1:00 PM and Sunday, July 12, 11:00 AM–1:00 PM.Offers due Tuesday, July 14 at 2:00 PM.
    1 day
    |
    1,170
    |
    105
    |

    Zillow last checked:

    Listing updated:

    Listed by:

    Realty ONE Group Empower 716-899-4663,

    Fiona Byrne 716-908-2206

    Source: NYSAMLSs,MLS#: B1695907MLS LogoOriginating MLS: Buffalo

    Loading...

      Facts & features

      Interior

      Bedrooms & bathrooms
      • Bedrooms: 3
      • Bathrooms: 1
      • Full bathrooms: 1
      • Main level bathrooms: 1
      • Main level bedrooms: 3
      Heating
      • Gas
      Cooling
      • Central Air
      Appliances
      • Included: Dryer, Dishwasher, Gas Oven, Gas Range, Gas Water Heater, Microwave, Refrigerator, Washer
      • Laundry: Main Level
      Features
      • Eat-in Kitchen, Separate/Formal Living Room, Kitchen Island, Living/Dining Room, Quartz Counters, Solid Surface Counters, Main Level Primary, Workshop
      • Flooring: Luxury Vinyl, Tile, Varies
      • Basement: Full,Sump Pump
      • Number of fireplaces: 1
      Interior area
      • Total structure area: 1,276
      • Total interior livable area: 1,276 sqft

      Property

      Parking
      • Total spaces: 1.5
      • Parking features: Attached, Electricity, Garage
      • Attached garage spaces: 1.5
      Features
      • Levels: One
      • Stories: 1
      • Patio & porch: Patio
      • Exterior features: Concrete Driveway, Fully Fenced, Patio
      • Fencing: Full
      Lot
      • Size: 7,840 Square Feet
      • Dimensions: 51 x 150
      • Features: Near Public Transit, Rectangular, Rectangular Lot, Residential Lot
      Details
      • Parcel number: 1430891133400002005000
      • Special conditions: Standard
      • Other equipment: Generator

      Construction

      Type & style
      • Home type: SingleFamily
      • Architectural style: Ranch
      • Property subtype: Single Family Residence
      Materials
      • Brick, Copper Plumbing
      • Foundation: Block
      • Roof: Asphalt
      Condition
      • Resale
      • Year built: 1964

      Utilities & green energy

      • Sewer: Connected
      • Water: Connected, Public
      • Utilities for property: Electricity Connected, High Speed Internet Available, Sewer Connected, Water Connected

      Community & HOA

      Location
      • Region: Cheektowaga

      Financial & listing details

      • Price per square foot: $196/sqft
      • Tax assessed value: $192,000
      • Annual tax amount: $6,183
      • Date on market: 7/6/2026
      • Listing terms: Cash,Conventional,FHA,VA Loan

        Estimated market value

        $289,200

        $275,000 - $304,000

        $1,911/mo

        Price history

        DateEventPrice
        7/6/2026Listed for sale$249,900+30.2%$196/sqft
        Source: NYSAMLSs #B1695907 Report a problem
        3/30/2021Sold$192,000+6.7%$150/sqft
        Source: NYSAMLSs #B1316989 Report a problem
        2/8/2021Pending sale$179,900$141/sqft
        Source: NYSAMLSs #B1316989 Report a problem
        1/29/2021Listed for sale$179,900+111.9%$141/sqft
        Source: NYSAMLSs #B1316989 Report a problem
        3/1/2012Sold$84,900$67/sqft
        Source: NYSAMLSs #B394977 Report a problem

        Public tax history

        YearProperty taxesTax assessment
        2025-- $192,000
        2024-- $192,000
        2023-- $192,000
        2022-- $192,000 +33.5%
        2021-- $143,800 +33.3%
        2020-- $107,900
        2019-- $107,900
        2018-- $107,900
        2017$3,772 +52.6%$107,900
        2016$2,472 $107,900
        2015-- $107,900
        2014-- $107,900 +61.3%
        2013-- $66,900
        2012-- $66,900
        2011-- $66,900 +5.4%
        2010-- $63,500
        2009-- $63,500
        2008-- $63,500
        2007-- $63,500 +13.6%
        2006-- $55,900
        2005-- $55,900
        2004-- $55,900
        2003-- $55,900
        2002-- $55,900
        2001-- $55,900
        2000-- $55,900

        Find assessor info on the county website

        Monthly payment

        Estimated monthly payment$1,822
        All calculations are estimates and provided by Zillow, Inc. for informational purposes only. Actual amounts may vary.
        HOA fees may include property taxes on listings classified as Co-Ops. Contact the listing agent and/or owner for fee details.
        Mortgage interest rates are dependent on a number of factors, including credit score, down payment, and repayment length. Interest rate data provided by Zillow Group Marketplace, Inc. as of 1/1/1970 from various mortgage lenders with which we have lead or other similar arrangements; the Estimated Payment is an average of those rates.
        See how much you could borrow to make a competitive offer.

        Climate risks

        Neighborhood: 14227

        Getting around

        22 / 100
        Car-Dependent
        27 / 100
        Some Transit
        57 / 100
        Bikeable

        Nearby schools

        GreatSchools rating
        Schools provided by the listing agent
        • Middle: Cheektowaga Middle
        • High: Cheektowaga High
        • District: Cheektowaga

        Source: NYSAMLSs. This data may not be complete. We recommend contacting the local school district to confirm school assignments for this home.

        A local agent can set up tours, give advice and negotiate with sellers.

        Browse local experts

        Similar homes

        Skip to the end of the carouselSkip to the beginning of the carousel