Step into your dream home at Amaris, Mauldin’s newest townhome community where charm, convenience, and craftsmanship come together beautifully. This featured end unit offers the perfect blend of privacy and style — and yes, you get to choose your homesite. Inside, you’ll find elegant flooring throughout, paired with granite or quartz countertops that elevate your kitchen to showpiece status. The Amara floor plan delivers 3 spacious bedrooms, 2.5 baths, and 1,470 square feet of thoughtfully designed living space. From the open-concept layout to the premium GE stainless steel appliances, every detail is crafted for comfort and sophistication. Community Highlights: A central firepit courtyard perfect for cozy evenings and neighborly gatherings Manicured lawns with irrigation and included lawn maintenance — so you can relax while your home stays beautiful Energy-efficient features like a tankless gas water heater and high-performance furnace Stunning exteriors with hardi-board siding, stone accents, and two-tone finishes for lasting curb appeal Located just off Laurens Road and minutes from Bridgeway Station, Amaris offers unbeatable access to dining, shopping, and entertainment — all while giving you the peace of mind of a Stanley Martin Builder Warranty. Come see why Amaris is more than a place to live — it’s a place to belong. Tour our model home today and discover your perfect fit!
New construction
$245,995
12 Santorini Way, Mauldin, SC 29662
3beds
1,470sqft
Townhouse, Residential
Built in ----
1,306 Square Feet Lot
$-- Zestimate®
$167/sqft
$-- HOA
What's special
Granite or quartz countertopsElegant flooring throughoutOpen-concept layout
- 87 days
- 52
- 5
Zillow last checked:
Listing updated:
Listed by:
Deondrae Taylor 240-593-5204,
SM South Carolina Brokerage, L
Source: Greater Greenville AOR,MLS#: 1597275
Facts & features
Interior
Bedrooms & bathrooms
- Bedrooms: 3
- Bathrooms: 3
- Full bathrooms: 2
- 1/2 bathrooms: 1
Rooms
- Room types: Laundry
Primary bedroom
- Area: 196
- Dimensions: 14 x 14
Bedroom 2
- Area: 108
- Dimensions: 9 x 12
Bedroom 3
- Area: 120
- Dimensions: 10 x 12
Primary bathroom
- Features: Double Sink, Full Bath, Shower Only, Walk-In Closet(s)
- Level: Second
Kitchen
- Area: 90
- Dimensions: 9 x 10
Living room
- Area: 195
- Dimensions: 15 x 13
Heating
- Gas Available, Natural Gas
Cooling
- Central Air
Appliances
- Included: Dryer, Free-Standing Gas Range, Refrigerator, Gas Oven, Microwave, Gas Water Heater, Tankless Water Heater
- Laundry: 2nd Floor, Walk-in, Electric Dryer Hookup, Laundry Room
Features
- High Ceilings, Ceiling Fan(s), Ceiling Smooth, Tray Ceiling(s), Walk-In Closet(s), Countertops – Quartz, Pantry
- Flooring: Carpet, Luxury Vinyl
- Windows: Tilt Out Windows, Vinyl/Aluminum Trim
- Basement: None
- Attic: Storage
- Has fireplace: No
- Fireplace features: None
Interior area
- Total interior livable area: 1,470 sqft
Property
Parking
- Total spaces: 1
- Parking features: Attached, Concrete
- Attached garage spaces: 1
- Has uncovered spaces: Yes
Features
- Levels: Two
- Stories: 2
- Patio & porch: Patio, Front Porch
Lot
- Size: 1,306 Square Feet
- Topography: Level
Details
- Parcel number: M008110105100
Construction
Type & style
- Home type: Townhouse
- Architectural style: Craftsman
- Property subtype: Townhouse, Residential
Materials
- Hardboard Siding
- Foundation: Slab
- Roof: Architectural
Condition
- New Construction
- New construction: Yes
Details
- Builder model: Amara
Utilities & green energy
- Sewer: Public Sewer
- Water: Public
- Utilities for property: Cable Available
Community & HOA
Community
- Features: Common Areas, Street Lights, Sidewalks, Lawn Maintenance, Landscape Maintenance, Vehicle Restrictions
- Security: Smoke Detector(s), Prewired
- Subdivision: Amaris
HOA
- Has HOA: Yes
- Services included: Common Area Ins., Maintenance Structure, Insurance, Maintenance Grounds, Termite Contract, By-Laws, Restrictive Covenants
Location
- Region: Mauldin
Financial & listing details
- Price per square foot: $167/sqft
- Date on market: 7/9/2026
Estimated market value
Not available
Estimated sales range
Not available
Not available
Price history
| Date | Event | Price |
|---|---|---|
| 7/1/2026 | Listed for sale | $245,995$167/sqft |
Source:  Stanley Martin Homes Report a problem Stanley Martin Homes Report a problem | ||
Public tax history
Tax history is unavailable.
Monthly payment
Est. payment
Payment breakdown
Explore the cost of this home by adjusting the details. Changes won't be saved.Climate risks
Neighborhood: 29662
Nearby schools
Schools provided by the listing agent
- Elementary: Mauldin
- Middle: Dr. Phinnize J. Fisher
- High: Mauldin
Source: Greater Greenville AOR. This data may not be complete. We recommend contacting the local school district to confirm school assignments for this home.
- $235,9953 bd3 ba1.4k sqft10 Santorini Way, Mauldin, SC 29662New Construction
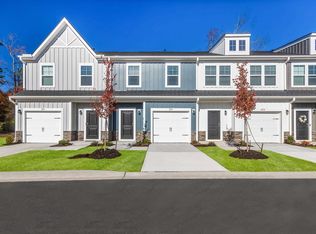
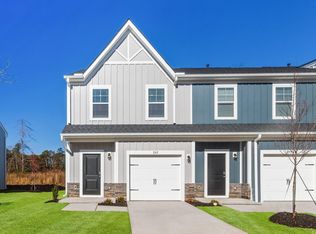
- $241,9953 bd3 ba1.4k sqft8 Santorini Way, Mauldin, SC 29662New Construction
- $235,4753 bd3 ba1.4k sqft6 Santorini Way, Mauldin, SC 29662New Construction
- $245,9953 bd3 ba1.4k sqft4 Santorini Way, Mauldin, SC 29662New Construction
Similar homes
- $245,1953 bd3 ba1.4k sqft327 Mykonos Dr, Mauldin, SC 29662New ConstructionGreater Greenville AOR
- $245,9953 bd3 ba1.4k sqft4 Santorini Way, Mauldin, SC 29662New ConstructionMLS ID #1597274, Deondrae Taylor, SM South Carolina Brokerage, L. Greater Greenville AOR
- $236,9953 bd3 ba1.4k sqft329 Mykonos Dr, Mauldin, SC 29662New ConstructionGreater Greenville AOR
- $241,9953 bd3 ba1.4k sqft8 Santorini Way, Mauldin, SC 29662New ConstructionGreater Greenville AOR
