Skip main navigation
Off market
  • $659,500

    12 Savannah Ct, Stafford, VA 22554

    4beds
    3,716sqft
    Detached
    Built in 1993
    0.28 Acres Lot
    $659,500 Zestimate®
    $177/sqft
    $3,307 Estimated rent

    Home value

    $659,500

    $627,000 - $692,000

    $3,307/mo

    Zestimate® history
    Loading
    Loading...

    Owner options

    List your home for rent

    $3,307/mo

    Rent Zestimate®

    Find your next renter with Zillow Rental Manager. Plus, with online applications, you can quickly screen prospective tenants – for free.

    Learn more

    $3,307/mo

    Rent Zestimate®

    Refinance and save

    $4,013/mo

    Est. payment

    Refinancing to a lower rate could help reduce your monthly payments and save thousands over the life of the loan.

    See today's rates

    $4,013/mo

    Est. payment

    Explore your selling options

    Work with a Zillow partner agent

    Leverage their expertise and Zillow's premium Showcase listings to get your home seen by more buyers.

    Get started

    List with your own agent

    Get your home in front of millions of buyers by listing it on Zillow.

    Learn how to do it

    Sell it yourself

    Take full control of how buyers see your home on Zillow by listing For Sale by Owner (FSBO).

    List your home

    What's special

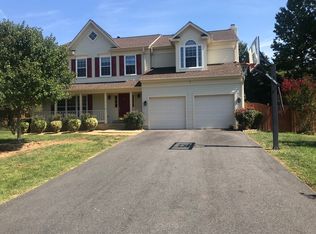
    Welcome to the Manors of Park Ridge! This pristine home has a welcoming front porch, beautiful extensive landscaping with walkways, and unique upper level bedrooms. Pride of ownership is reflected inside and out. There is over 3200 square feet of finished living space. The open floor plan has gleaming maple wood floors throughout most of the main level, a separate living room and exquisite formal dining room with large bay window. The gourmet kitchen has a breakfast bar, granite countertops, pantry, tile backsplash, upgraded lighting, new stainless appliances, breakfast nook, and sliding glass door leading to screened back porch. Gather in the inviting step down family room offering French doors with built~in blinds, ceiling fan, decorative windows, and a brick surround fireplace with wood mantle and pellet stove insert. Retreat in the deluxe Master Suite offering a large sitting room, two walk-in closets, vaulted ceiling, ceiling fans and dormer windows. The spa-like luxury Master Bath has soaking tub, separate shower, vaulted ceiling, double vanity, tile flooring, and water closet. All additional bedrooms are spacious with vaulted ceilings, plant shelves, and ceiling fans. Lower level laundry (washer/dryer convey ~as-is~). Fully finished walk-out basement has a large recreation area, additional room with recessed lighting, storage/utility room with utility sink, and sliding glass doors leading to covered patio. Enjoy the fully fenced, private, park-like backyard with covered patio, screened in porch with skylights, and custom decking with stairs. The two car attached garage has auto openers and keypad. There are many upgraded features to include newer roof (2015), hot water heater (2019), siding on back of house (2018), dual zoned HVAC system (2013), all windows replaced with Pella low E (2009). This amazing home is located on a quiet cul-de-sac lot in sought after community. It is walking distance to the elementary school, library, tot lots, and swimming pool. Ideally located to all amenities and easy access to I-95, Route 1, and commuter lots making this an unsurpassable location!

    This property is off market, which means it's not currently listed for sale or rent on Zillow. This may be different from what's available on other websites or public sources.

    Facts & features

    Interior

    Bedrooms & bathrooms
    • Bedrooms: 4
    • Bathrooms: 4
    • Full bathrooms: 3
    • 1/2 bathrooms: 1
    Heating
    • Forced air, Heat pump, Gas
    Cooling
    • Central
    Appliances
    • Included: Dishwasher, Dryer, Garbage disposal, Refrigerator, Washer
    Features
    • Pantry, Recessed Lighting, Walk-In Closet(s), Eat-in Kitchen, Open Floorplan, Wood Stove, Formal/Separate Dining Room, Master Bath(s), Upgraded Countertops, Kitchen - Table Space, Kitchen - Gourmet, Family Room Off Kitchen
    • Flooring: Carpet, Hardwood
    • Basement: Finished
    • Has fireplace: Yes
    • Fireplace features: masonry
    Interior area
    • Total interior livable area: 3,716 sqft
    • Finished area below ground: 672

    Property

    Parking
    • Total spaces: 2
    • Parking features: Garage - Attached
    Features
    • Exterior features: Vinyl
    Lot
    • Size: 0.28 Acres
    Details
    • Parcel number: 20S26103
    • Special conditions: Standard

    Construction

    Type & style
    • Home type: SingleFamily
    • Architectural style: Colonial
    • Property subtype: Detached
    Materials
    • Frame
    • Roof: Composition
    Condition
    • Year built: 1993

    Community & HOA

    HOA
    • Has HOA: Yes
    • HOA fee: $53 monthly
    Location
    • Region: Stafford

    Financial & listing details

    • Price per square foot: $177/sqft
    • Tax assessed value: $540,700
    • Annual tax amount: $4,994

    Price history

    DateEventPrice
    8/20/2021Sold$520,000$140/sqft
    Source: Bright MLS #VAST2000596 Report a problem
    7/27/2021Contingent$520,000$140/sqft
    Source: Bright MLS #VAST2000596 Report a problem
    7/16/2021Listed for sale$520,000+20.9%$140/sqft
    Source: Bright MLS #VAST2000596 Report a problem
    3/23/2020Sold$430,000$116/sqft
    Source: Public Record Report a problem
    2/20/2020Pending sale$430,000$116/sqft
    Source: Coldwell Banker Elite #VAST217766 Report a problem
    2/17/2020Listed for sale$430,000$116/sqft
    Source: Coldwell Banker Elite #VAST217766 Report a problem
    2/10/2020Pending sale$430,000$116/sqft
    Source: Coldwell Banker Elite #VAST217766 Report a problem
    1/16/2020Listed for sale$430,000+7.6%$116/sqft
    Source: Coldwell Banker Elite #VAST217766 Report a problem
    5/18/2009Sold$399,500$108/sqft
    Source: Public Record Report a problem
    4/2/2009Listed for sale$399,500$108/sqft
    Source: Assist-2-Sell, Inc. Report a problem

    Public tax history

    YearProperty taxesTax assessment
    2025$4,994 +3.4%$540,700
    2024$4,832 +9.7%$540,700 +10.2%
    2023$4,404 +5.6%$490,700
    2022$4,171 +17.5%$490,700 +34.1%
    2021$3,550 $366,000
    2020$3,550 -0.7%$366,000 +3.4%
    2019$3,576 +2%$354,100
    2018$3,506 +5.3%$354,100 +5.3%
    2017$3,330 $336,400
    2016$3,330 $336,400 -1.6%
    2015-- $341,900
    2014-- $341,900 +3.3%
    2013-- $331,100
    2012-- $331,100 -2.7%
    2011-- $340,400
    2010-- $340,400 -18.3%
    2009-- $416,900
    2008-- $416,900 -17.9%
    2006-- $507,700
    2005-- $507,700 +60.9%
    2004-- $315,600 +40.3%
    2003-- $225,000
    2002-- $225,000 +16%
    2001-- $194,000 +0.3%
    2000-- $193,500
    Find assessor info on the county website

    Neighborhood: 22554

    Nearby schools

    GreatSchools rating
    Schools provided by the listing agent
    • Elementary: PARK RIDGE
    • Middle: H.H. POOLE
    • High: NORTH STAFFORD
    • District: STAFFORD COUNTY PUBLIC SCHOOLS

    Source: The MLS. This data may not be complete. We recommend contacting the local school district to confirm school assignments for this home.

    Get a cash offer in 3 minutes
    Find out how much your home could sell for in as little as 3 minutes with a no-obligation cash offer.
    Estimated market value
    $659,500
    Get a cash offer in 3 minutes
    Find out how much your home could sell for in as little as 3 minutes with a no-obligation cash offer.
    Estimated market value
    $659,500