**ACCEPTED OFFER--OPEN HOUSES ON 4/25 AND 4/26 CANCELLED**This charming farmhouse-style Colonial is ideally located in the heart of N. Plymouth—just 1.5 miles from vibrant downtown and a little over half a mile to the beach. The inviting entrance and spacious foyer sets the tone for the home’s warm and welcoming layout with hardwood floors throughout the main living areas. The cozy yet spacious living room features French doors leading to the large dining room, perfect for hosting gatherings with family and friends. Off the dining room is a versatile bonus room. The kitchen is thoughtfully designed with quartz countertops, a center island, and a practical layout. A full bathroom with shower and a laundry area complete the first floor. Upstairs, you’ll find two bedrooms along with a full bathroom and an additional flexible room. The third level offers a large bonus space that can function as a bedroom, office, or game room. Additional highlights include a two-car garage.
Sold for $620,500
$620,500
12 Savery Ave, Plymouth, MA 02360
3beds
1,921sqft
Single Family Residence
Built in 1900
7,349 Square Feet Lot
$623,800 Zestimate®
$323/sqft
$3,645 Estimated rent
Home value
$623,800
$580,000 - $674,000
$3,645/mo
Zestimate® history
Owner options
List your home for rent
$3,645/mo
Rent Zestimate®
Find your next renter with Zillow Rental Manager. Plus, with online applications, you can quickly screen prospective tenants – for free.
$3,645/mo
Rent Zestimate®
Refinance and save
$3,935/mo
Est. payment
Refinancing to a lower rate could help reduce your monthly payments and save thousands over the life of the loan.
$3,935/mo
Est. payment
Explore your selling options
Work with a Zillow partner agent
Leverage their expertise and Zillow's premium Showcase listings to get your home seen by more buyers.
Get startedList with your own agent
Get your home in front of millions of buyers by listing it on Zillow.
Learn how to do itSell it yourself
Take full control of how buyers see your home on Zillow by listing For Sale by Owner (FSBO).
List your homeWhat's special
Versatile bonus roomTranquil fish pondLaundry areaTwo-car garageInviting entranceSpacious foyerCenter island
Zillow last checked:
Listing updated:
Listed by:
Christopher Miller 617-285-5872,
Conway - Hingham 781-749-1600
Bought with:
Samuel Horton
Boston Connect Real Estate
Source: MLS PIN,MLS#: 73500595
Facts & features
Interior
Bedrooms & bathrooms
- Bedrooms: 3
- Bathrooms: 2
- Full bathrooms: 2
Primary bedroom
- Features: Cedar Closet(s), Flooring - Hardwood
- Level: Second
- Area: 177.77
- Dimensions: 13.42 x 13.25
Bedroom 2
- Features: Cedar Closet(s), Flooring - Hardwood
- Level: Second
- Area: 172.18
- Dimensions: 13.42 x 12.83
Bedroom 3
- Features: Cedar Closet(s), Flooring - Hardwood
- Level: Third
- Area: 289.15
- Dimensions: 15.92 x 18.17
Primary bathroom
- Features: Yes
Bathroom 1
- Features: Bathroom - Full, Bathroom - With Shower Stall, Flooring - Stone/Ceramic Tile
- Level: First
- Area: 58.81
- Dimensions: 9.67 x 6.08
Bathroom 2
- Features: Bathroom - Full, Bathroom - With Shower Stall, Dryer Hookup - Electric, Washer Hookup
- Area: 772
- Dimensions: 16.08 x 48
Dining room
- Features: Flooring - Hardwood, French Doors, Crown Molding
- Level: First
- Area: 181.13
- Dimensions: 13.42 x 13.5
Kitchen
- Features: Ceiling Fan(s), Flooring - Vinyl
- Level: First
- Area: 178.75
- Dimensions: 13 x 13.75
Living room
- Features: Ceiling Fan(s), Flooring - Hardwood, French Doors, Cable Hookup, Crown Molding
- Level: First
- Area: 206.84
- Dimensions: 13.42 x 15.42
Heating
- Baseboard, Natural Gas
Cooling
- None
Appliances
- Included: Gas Water Heater, Range, Dishwasher, Microwave, Refrigerator, Washer, Dryer
- Laundry: First Floor, Electric Dryer Hookup, Washer Hookup
Features
- Flooring: Tile, Vinyl, Hardwood
- Doors: French Doors
- Basement: Full,Walk-Out Access,Concrete,Unfinished
- Has fireplace: No
Interior area
- Total structure area: 1,921
- Total interior livable area: 1,921 sqft
- Finished area above ground: 1,921
Property
Parking
- Total spaces: 6
- Parking features: Detached, Paved Drive, Off Street
- Garage spaces: 2
- Uncovered spaces: 4
Features
- Patio & porch: Porch, Patio
- Exterior features: Porch, Patio, Rain Gutters, Sprinkler System
- Has view: Yes
- View description: Water, Harbor
- Has water view: Yes
- Water view: Harbor,Water
- Waterfront features: Harbor, 1/2 to 1 Mile To Beach
Lot
- Size: 7,349 Square Feet
- Features: Level
Details
- Parcel number: M:0005 B:0000 L:0029,1116170
- Zoning: R20S
Construction
Type & style
- Home type: SingleFamily
- Architectural style: Colonial
- Property subtype: Single Family Residence
Materials
- Frame
- Foundation: Concrete Perimeter
- Roof: Shingle
Condition
- Year built: 1900
Utilities & green energy
- Sewer: Public Sewer
- Water: Public
- Utilities for property: for Electric Dryer, Washer Hookup
Community & HOA
Community
- Features: Public Transportation, Shopping, Park, Walk/Jog Trails, Golf, Medical Facility, Laundromat, Highway Access, House of Worship, Public School
HOA
- Has HOA: No
Location
- Region: Plymouth
Financial & listing details
- Price per square foot: $323/sqft
- Tax assessed value: $469,400
- Annual tax amount: $5,957
- Date on market: 5/6/2026
Price history
| Date | Event | Price |
|---|---|---|
| 5/28/2026 | Sold | $620,500+0.9%$323/sqft |
Source: MLS PIN #73500595 Report a problem | ||
| 4/25/2026 | Contingent | $615,000$320/sqft |
Source: MLS PIN #73500595 Report a problem | ||
| 4/13/2026 | Listed for sale | $615,000+75.7%$320/sqft |
Source: MLS PIN #73500595 Report a problem | ||
| 5/5/2006 | Sold | $350,000+16.7%$182/sqft |
Source: Public Record Report a problem | ||
| 6/22/2004 | Sold | $300,000+106.9%$156/sqft |
Source: Public Record Report a problem | ||
| 6/23/2000 | Sold | $145,000+24.8%$75/sqft |
Source: Public Record Report a problem | ||
| 3/3/1997 | Sold | $116,200+190.5%$60/sqft |
Source: Public Record Report a problem | ||
| 8/2/1995 | Sold | $40,000$21/sqft |
Source: Public Record Report a problem | ||
Public tax history
| Year | Property taxes | Tax assessment |
|---|---|---|
| 2025 | $5,957 +4.9% | $469,400 +6.3% |
| 2024 | $5,681 +3.1% | $441,400 +9.8% |
| 2023 | $5,510 +11% | $401,900 +24.9% |
| 2022 | $4,964 +1.1% | $321,700 +5.9% |
| 2021 | $4,908 +0.4% | $303,700 +1.6% |
| 2020 | $4,887 +7.8% | $298,900 +9% |
| 2019 | $4,534 +5.8% | $274,100 +5.3% |
| 2018 | $4,286 +5.7% | $260,400 +6.5% |
| 2017 | $4,055 +1.4% | $244,600 -0.5% |
| 2016 | $3,999 +4.2% | $245,800 -0.5% |
| 2015 | $3,838 +4.5% | $247,000 +1.8% |
| 2014 | $3,672 +4.3% | $242,700 -0.5% |
| 2013 | $3,521 +3.7% | $244,000 -0.5% |
| 2012 | $3,394 +4.1% | $245,200 -1.9% |
| 2011 | $3,259 +1.3% | $249,900 -3.5% |
| 2010 | $3,216 +0.6% | $258,900 -10.4% |
| 2009 | $3,198 +0.9% | $288,900 -5.8% |
| 2008 | $3,169 +4.5% | $306,800 -1.8% |
| 2007 | $3,033 +3.4% | $312,400 +5.3% |
| 2006 | $2,932 +9.1% | $296,800 +15.2% |
| 2005 | $2,688 +4.1% | $257,700 +17.9% |
| 2004 | $2,582 +6.8% | $218,600 +11.2% |
| 2003 | $2,417 | $196,500 +27.3% |
| 2001 | -- | $154,400 +21.5% |
| 1999 | $2,350 | $127,100 |
Find assessor info on the county website
Neighborhood: North Plymouth
Nearby homes
- $864,7009 bd3 ba2.9k sqft14 Savery Ave, Plymouth, MA 02360Off Market
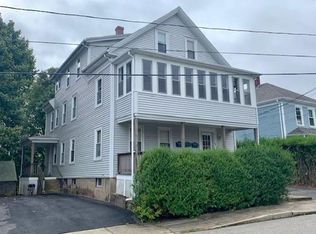
- $670,9006 bd2 ba1.9k sqft19 Savery Ave, Plymouth, MA 02360Off Market
- $--3 bd1 ba989 sqft19 Savery Ave UNIT 2, Plymouth, MA 02360Off Market

- $580,6003 bd2 ba1.3k sqft21 Savery Ave, Plymouth, MA 02360Off Market
- $680,6006 bd-- ba1.9k sqft16 Savery Ave, Plymouth, MA 02360Off Market
- $684,2002 bd1 ba1k sqft5 Peck Ave, Plymouth, MA 02360Off Market
- $643,8004 bd2 ba1.4k sqft9 Peck Ave, Plymouth, MA 02360Off Market
- $--2 bd1 ba724 sqft9 Peck Ave #1, Plymouth, MA 02360Off Market
Nearby schools
GreatSchools rating
- 5/10HedgeGrades: K-5Distance: 0.2 mi
- 5/10Plymouth Community Intermediate SchoolGrades: 6-8Distance: 3.6 mi
- 5/10Plymouth North High SchoolGrades: 9-12Distance: 2.6 mi
Schools provided by the listing agent
- Elementary: Hedge Elementary
- Middle: Plymouth Community
- High: North Plymouth
Source: MLS PIN. This data may not be complete. We recommend contacting the local school district to confirm school assignments for this home.
Get a cash offer in 3 minutes
Find out how much your home could sell for in as little as 3 minutes with a no-obligation cash offer.
Estimated market value
$623,800
Get a cash offer in 3 minutes
Find out how much your home could sell for in as little as 3 minutes with a no-obligation cash offer.
Estimated market value
$623,800
Nearby cities
Nearby neighborhoods
Nearby zip codes
Other Plymouth Topics
