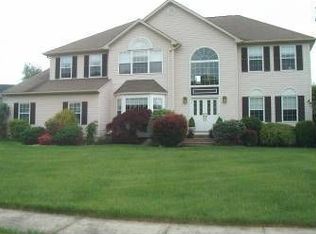
Look no further! Welcome to 12 Saxony Lane in the sought after Washington Hunt neighborhood. Pride of Ownership in this Immaculate Brick Front Home featuring 5 bedrooms, 2.5 bathrooms, oversized 2-car garage, finished basement, in-ground Gunite pool, and so much more on an almost one-acre lot. Original Owners! Walk into the front door, you are greeted with a spacious two-story foyer with engineered wood flooring and a coat closet on each side. The formal living room to the left and formal dining room to the right both provide endless natural sunlight. French doors from the Formal Living Room lead to the expansive Formal Family Room with a gas fireplace and beautiful brick wall Mantel. Eat-in kitchen features formica countertops, oak cabinets, all stainless steel appliances, pantry, Breakfast Island, & access to the backyard. The main floor also features a laundry room with cabinets and wash sink, upgraded powder room, pantry, & 5th bedroom that could also be a great office/den. Upstairs, you will find 4 generously sized bedrooms all with ceiling fans/lights and ample closet space, hallway bathroom with double sinks & stall shower as well as a large hallway linen closet. The spacious primary bedroom has two walk-in closets, tray ceilings, and primary bathroom with his/her sink, linen closet, garden tub & tiled stall shower. Basement is fully finished with a very large recreation area great for entertaining as well as a private office and additional storage area. Backyard is its own oasis with a two-tier trek deck, in-ground Gunite pool, fire pit, & multiple seating areas. The perfect summer BBQ hosting spot & place to have your morning coffee! Shed included for additional storage and fully fenced in yard! Roof is less than 2 years old, 2-zone HVAC & Hot Water Heater are only 7 years old, brand new driveway, & sprinkler system included. Home is in close proximity and easy access to major roadways such as Route 130, 33, 195, 295, Turnpike, Hamilton Train Station, minutes to Downtown Robbinsville, shopping, restaurants, movie theaters, schools, parks, and more! Commuter's delight to NYC or Philadelphia and an easy drive to enjoy the Beach!
Sold for $1,115,000
Zillow last checked:
Listing updated:
Bought with:
Harveen Bhatla, 0231775
Keller Williams Premier
Bill Usab, 342747
Keller Williams Premier
Source: Bright MLS,MLS#: NJME2032080
Price history
| Date | Event | Price |
|---|---|---|
| 10/3/2023 | Sold | $1,115,000+15.5%$234/sqft |
Source:  Bright MLS #NJME2032080 Report a problem Bright MLS #NJME2032080 Report a problem | ||
| 8/3/2023 | Pending sale | $965,000$202/sqft |
Source: Bright MLS #NJME2032080 Report a problem | ||
| 7/30/2023 | Contingent | $965,000$202/sqft |
Source: Bright MLS #NJME2032080 Report a problem | ||
| 7/20/2023 | Listed for sale | $965,000+232.9%$202/sqft |
Source: Bright MLS #NJME2032080 Report a problem | ||
| 10/20/1994 | Sold | $289,900$61/sqft |
Source: Public Record Report a problem | ||
Nearby homes
Get a cash offer in 3 minutes
Find out how much your home could sell for in as little as 3 minutes with a no-obligation cash offer.
Estimated market value
$1,248,900
