Skip main navigation
Pending
  • Price cut: $54K (7/8)
    $995,000

    12 Schenck Avenue, Beacon, NY 12508

    4beds
    1,990sqft
    Loading
    Single Family Residence, Residential
    Built in 1900
    8,276 Square Feet Lot
    $-- Zestimate®
    $500/sqft
    $-- HOA

    What's special

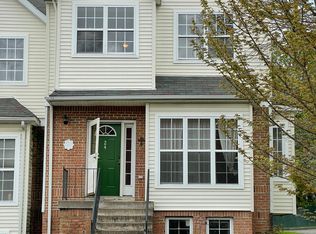
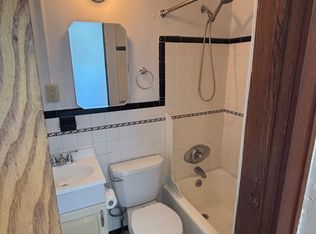
    Beautifully renovated and truly move-in ready, this single-family home offers 4 bedrooms and 3 full bathrooms in a prime location just one block from Main Street in Beacon. Set against the backdrop of mountain views, the home blends modern comfort with an ideal in-town lifestyle. An open-concept living and dining area creates a seamless flow for everyday living and entertaining, filled with natural light and elevated by thoughtful finishes throughout. The updated kitchen connects effortlessly to the main living space, making the home feel both spacious and inviting. Upstairs, generous bedrooms and renovated bathrooms offer comfort and style, while a dedicated laundry room with a view adds an unexpected touch of charm and functionality. Head outside to a large deck overlooking a huge backyard—perfect for gatherings, gardening, or quiet mornings. A detached garage adds convenience and flexibility. With its combination of location, views, and turnkey condition, this home is a rare find in the heart of Beacon. Some images have been virtually staged.
    49 days
    |
    928
    |
    58
    |

    Zillow last checked:

    Listing updated:

    Listed by:

    Amazing Homes and Properties 347-408-5736,

    Michael G. Pepin 347-408-5736

    Source: OneKey® MLS as distributed by MLS GRID,MLS#: 1007845MLS Logo

      Facts & features

      Interior

      Bedrooms & bathrooms
      • Bedrooms: 4
      • Bathrooms: 3
      • Full bathrooms: 3
      Heating
      • Forced Air
      Cooling
      • Central Air
      Appliances
      • Included: Dishwasher, Freezer, Gas Cooktop, Gas Oven, Gas Range, Oven, Refrigerator, Washer
      • Laundry: Washer/Dryer Hookup, Laundry Room
      Features
      • First Floor Bedroom, First Floor Full Bath, Breakfast Bar, Chefs Kitchen, Double Vanity, Kitchen Island, Open Floorplan, Open Kitchen, Primary Bathroom, Recessed Lighting, Storage, Walk-In Closet(s)
      • Flooring: Hardwood
      • Windows: Oversized Windows
      • Basement: Full,Storage Space,Unfinished,Walk-Out Access
      • Attic: None
      • Has fireplace: No
      Interior area
      • Total structure area: 1,990
      • Total interior livable area: 1,990 sqft

      Property

      Parking
      • Total spaces: 2
      • Parking features: Detached, Driveway
      • Garage spaces: 2
      • Has uncovered spaces: Yes
      Features
      • Patio & porch: Deck
      • Has view: Yes
      • View description: City, Mountain(s), Panoramic
      Lot
      • Size: 8,276 Square Feet
      Details
      • Parcel number: 1302006054290547930000
      • Special conditions: None

      Construction

      Type & style
      • Home type: SingleFamily
      • Architectural style: Saltbox
      • Property subtype: Single Family Residence, Residential
      Materials
      • Frame, Vinyl Siding
      Condition
      • Year built: 1900

      Utilities & green energy

      • Sewer: Public Sewer
      • Water: Public
      • Utilities for property: Cable Available, Electricity Available

      Community & HOA

      HOA
      • Has HOA: No
      Location
      • Region: Beacon

      Financial & listing details

      • Price per square foot: $500/sqft
      • Tax assessed value: $951,200
      • Annual tax amount: $18,713
      • Date on market: 6/4/2026
      • Cumulative days on market: 47 days
      • Listing agreement: Exclusive Right To Sell
      • Electric utility on property: Yes

        Estimated market value

        Not available

        Estimated sales range

        Not available

        Not available

        Price history

        DateEventPrice
        7/22/2026Pending sale$995,000$500/sqft
        Source: OneKey® MLS as distributed by MLS GRID #1007845 Report a problem
        7/8/2026Price change$995,000-5.1%$500/sqft
        Source: OneKey® MLS as distributed by MLS GRID #1007845 Report a problem
        6/4/2026Listed for sale$1,049,000+69.2%$527/sqft
        Source: OneKey® MLS as distributed by MLS GRID #1007845 Report a problem
        6/5/2020Sold$620,000-4.6%$312/sqft
        Source: OneKey® MLS as distributed by MLS GRID #M389903 Report a problem
        5/8/2020Pending sale$649,900$327/sqft
        Source: SAM'S REALTY BE #389903 Report a problem
        3/19/2020Price change$649,900-7.1%$327/sqft
        Source: SAM'S REALTY BE #387865 Report a problem
        2/13/2020Listed for sale$699,900+133.3%$352/sqft
        Source: SAM'S REALTY BE #387865 Report a problem
        9/27/2019Sold$300,000$151/sqft
        Source: Public Record Report a problem

        Public tax history

        YearProperty taxesTax assessment
        2025-- $951,200 +6.5%
        2024-- $893,100 +6%
        2023-- $842,200 +10%
        2022-- $765,600 +16%
        2021-- $660,000 +10%
        2020-- $600,000 +136.9%
        2019-- $253,300 +10%
        2018-- $230,300 +2%
        2017$5,753 $225,800 +3%
        2016-- $219,200 +2%
        2015-- $214,900
        2014-- $214,900 -2%
        2012-- $219,300 -4%
        2011-- $228,400 -3%
        2010-- $235,500 -7.8%
        2009-- $255,500 -6.9%
        2008-- $274,500 -3%
        2007-- $283,000 +296.4%
        2006-- $71,400
        2005-- $71,400
        2004-- $71,400
        2003-- $71,400
        2002-- $71,400
        2001-- $71,400
        2000-- $71,400
        Find assessor info on the county website

        Monthly payment

        Estimated monthly payment$1,822
        All calculations are estimates and provided by Zillow, Inc. for informational purposes only. Actual amounts may vary.
        HOA fees may include property taxes on listings classified as Co-Ops. Contact the listing agent and/or owner for fee details.
        Mortgage interest rates are dependent on a number of factors, including credit score, down payment, and repayment length. Interest rate data provided by Zillow Group Marketplace, Inc. as of 1/1/1970 from various mortgage lenders with which we have lead or other similar arrangements; the Estimated Payment is an average of those rates.
        See how much you could borrow to make a competitive offer.

        Climate risks

        Neighborhood: 12508

        Getting around

        94 / 100
        Walker's Paradise
        42 / 100
        Somewhat Bikeable

        Nearby schools

        GreatSchools rating
        Schools provided by the listing agent
        • Elementary: J V Forrestal Elementary School
        • Middle: Rombout Middle School
        • High: Beacon

        Source: OneKey® MLS as distributed by MLS GRID. This data may not be complete. We recommend contacting the local school district to confirm school assignments for this home.

        A local agent can set up tours, give advice and negotiate with sellers.

        Browse local experts

        Similar homes