Charming and thoughtfully updated 3 bedroom, 1 bath farmhouse in the heart of Gorham. Built in 1860, this home blends New England character with modern improvements, including a fully renovated kitchen, updated bathroom, new hardwood flooring on the second level, a new heating system, new washer and dryer, and more! Sun filled rooms create a warm, welcoming atmosphere throughout. The covered front porch is the perfect spot to enjoy your morning coffee or relax after a day of exploring the White Mountains - rain or shine. The level yard offers plenty of space for gardens, pets, and bonfires. The unfinished barn provides excellent storage and potential for future expansion - finish the second floor for additional living space, a studio, or workshop. Enjoy the best of small town living with year round recreation just outside your door. Walk to the library, town park, local restaurants, like Big Day Brewing, or take advantage of easy access to the ATV and snowmobile trails. 10 minutes to Great Glen Trails and WMNF, 15 minutes to Wildcat Mountain, 30 minutes to Sunday River. With nearby golf, hiking, skiing, biking, and endless outdoor opportunities, this location is perfectly suited for both everyday living and weekend adventure.
Active
Listed by: Pinkham Real Estate • Jessica Peznola
Price cut: $20K (8/5)
$240,000
12 School Street, Gorham, NH 03581
3beds
1,169sqft
Single Family Residence
Built in 1860
0.25 Acres Lot
$-- Zestimate®
$205/sqft
$-- HOA
What's special
- 105 days
- 613
- 53
Zillow last checked:
Listing updated:
Listed by:
Jessica Peznola,
Pinkham Real Estate 603-356-5425
Source: PrimeMLS,MLS#: 5096773
Facts & features
Interior
Bedrooms & bathrooms
- Bedrooms: 3
- Bathrooms: 1
- Full bathrooms: 1
Heating
- Propane, Forced Air
Cooling
- None
Appliances
- Included: Dishwasher, Dryer, Electric Range, Refrigerator, Washer
- Laundry: 1st Floor Laundry
Features
- Natural Light, Natural Woodwork
- Flooring: Hardwood, Tile, Vinyl Plank
- Basement: Dirt Floor,Partial,Interior Entry
Interior area
- Total structure area: 1,989
- Total interior livable area: 1,169 sqft
- Finished area above ground: 1,169
- Finished area below ground: 0
Video & virtual tour
Property
Parking
- Parking features: Paved
Features
- Levels: Two
- Stories: 2
- Exterior features: Garden
- Frontage length: Road frontage: 70
Lot
- Size: 0.25 Acres
- Features: Level, In Town, Near Country Club, Near Skiing, Near Snowmobile Trails, Neighborhood, Near ATV Trail, Near School(s)
Details
- Parcel number: GORHMU5L28
- Zoning description: RA
Construction
Type & style
- Home type: SingleFamily
- Architectural style: New Englander
- Property subtype: Single Family Residence
Materials
- Wood Frame
- Foundation: Fieldstone
- Roof: Asphalt Shingle
Condition
- New construction: No
- Year built: 1860
Utilities & green energy
- Electric: 200+ Amp Service, Circuit Breakers
- Sewer: Public Sewer
- Utilities for property: Propane
Community & HOA
Location
- Region: Gorham
Financial & listing details
- Price per square foot: $205/sqft
- Tax assessed value: $134,200
- Annual tax amount: $4,036
- Date on market: 6/25/2026
- Road surface type: Paved
Estimated market value
Not available
Estimated sales range
Not available
Not available
Price history
| Date | Event | Price |
|---|---|---|
| 8/5/2026 | Price change | $240,000-7.7%$205/sqft |
Source:  PrimeMLS #5096773 Report a problem PrimeMLS #5096773 Report a problem | ||
| 7/23/2026 | Price change | $260,000-3.7%$222/sqft |
Source: PrimeMLS #5096773 Report a problem | ||
| 6/26/2026 | Listed for sale | $270,000+28.6%$231/sqft |
Source: PrimeMLS #5096773 Report a problem | ||
| 11/5/2024 | Sold | $210,000-3.9%$180/sqft |
Source: PrimeMLS #5007955 Report a problem | ||
| 10/29/2024 | Contingent | $218,500$187/sqft |
Source: PrimeMLS #5007955 Report a problem | ||
| 8/28/2024 | Price change | $218,500-5%$187/sqft |
Source: PrimeMLS #5007955 Report a problem | ||
| 8/2/2024 | Listed for sale | $230,000+369.4%$197/sqft |
Source: PrimeMLS #5007955 Report a problem | ||
| 10/22/2011 | Listing removed | $49,000+44.5%$42/sqft |
Source: LIZ REALTY LLC #2786944 Report a problem | ||
| 10/20/2011 | Sold | $33,900-30.8%$29/sqft |
Source: Public Record Report a problem | ||
| 4/18/2011 | Price change | $49,000-18.2%$42/sqft |
Source: LIZ REALTY LLC #2786944 Report a problem | ||
| 3/2/2011 | Price change | $59,900+101425.4%$51/sqft |
Source: LIZ REALTY LLC #2786944 Report a problem | ||
| 2/25/2011 | Listed for sale | $59 |
Source: LIZ REALTY LLC #2786944 Report a problem | ||
Public tax history
| Year | Property taxes | Tax assessment |
|---|---|---|
| 2024 | $3,797 +17.2% | $134,200 +1.7% |
| 2023 | $3,241 +1.2% | $132,000 |
| 2022 | $3,201 +18.2% | $132,000 +73.5% |
| 2021 | $2,709 +11.8% | $76,100 |
| 2020 | $2,424 -5.7% | $76,100 |
| 2019 | $2,570 -5.9% | $76,100 +1.7% |
| 2018 | $2,731 +7.6% | $74,800 |
| 2017 | $2,539 +34.8% | $74,800 +21.8% |
| 2014 | $1,884 -9.6% | $61,400 -29.4% |
| 2010 | $2,084 +10.6% | $87,000 |
| 2008 | $1,884 +8.9% | $87,000 |
| 2007 | $1,730 | $87,000 |
Find assessor info on the county website
Monthly payment
Est. payment
Payment breakdown
Explore the cost of this home by adjusting the details. Changes won't be saved.Climate risks
Neighborhood: 03581
Nearby schools
Schools provided by the listing agent
- Elementary: Edward Fenn School
- Middle: Gorham Middle School
- High: Gorham High School
- District: Gorham School District SAU #20
Source: PrimeMLS. This data may not be complete. We recommend contacting the local school district to confirm school assignments for this home.
Similar homes
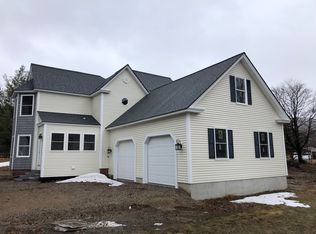
- $214,9002 bd2 ba1.4k sqft9 Mcfarland Street, Gorham, NH 03581Active
 MLS ID #5086173, Jennifer Stewart. PrimeMLS
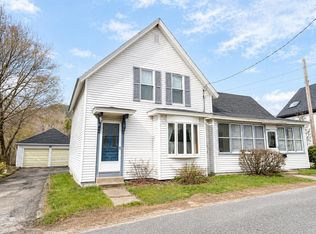
 - $210,0003 bd1 ba1.2k sqft608 Main Street, Gorham, NH 03581Active
 MLS ID #5109366, Jennifer Stewart. PrimeMLS
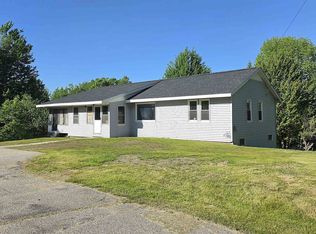
 - $209,9003 bd2 ba960 sqft248 Gorham Hill Road, Gorham, NH 03581Active
 MLS ID #5093079, Janet Nickerson. PrimeMLS
 - $250,0003 bd1 ba912 sqft45 Bret Street, Berlin, NH 03570Active
 MLS ID #5110002, Cassie M Lambertson. PrimeMLS
