Skip main navigation
Sold for $735,000
Street View
  • $735,000

    12 Scotland Heights Rd, Haverhill, MA 01832

    3beds
    1,998sqft
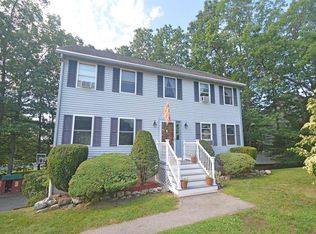
    Single Family Residence
    Built in 1998
    0.37 Acres Lot
    $734,800 Zestimate®
    $368/sqft
    $3,625 Estimated rent

    Home value

    $734,800

    $676,000 - $794,000

    $3,625/mo

    Zestimate® history
    Loading
    Loading...

    Owner options

    List your home for rent

    $3,625/mo

    Rent Zestimate®

    Find your next renter with Zillow Rental Manager. Plus, with online applications, you can quickly screen prospective tenants – for free.

    Learn more

    $3,625/mo

    Rent Zestimate®

    Refinance and save

    $4,650/mo

    Est. payment

    Refinancing to a lower rate could help reduce your monthly payments and save thousands over the life of the loan.

    See today's rates

    $4,650/mo

    Est. payment

    Explore your selling options

    Work with a Zillow partner agent

    Leverage their expertise and Zillow's premium Showcase listings to get your home seen by more buyers.

    Get started

    List with your own agent

    Get your home in front of millions of buyers by listing it on Zillow.

    Learn how to do it

    Sell it yourself

    Take full control of how buyers see your home on Zillow by listing For Sale by Owner (FSBO).

    List your home

    What's special

    Eat-in area
    INVITING 3 BR 2.5 bath Colonial in a popular well established neighborhood ! The moment you step inside you will be greeted by a bright 2 story foyer and wood stairwell leading up to the 2nd floor. just off the foyer you'll find a formal DR perfect for hosting gatherings while the opposite side offers a versatile space ideal for a home office or a private den , on to the spacious family Rm and kitchen perfect for everyday living and entertaining .the updated kitchen features SS appliances and granite Counter tops and eat-in area .The Family room offers a warm FP and sliding doors to the rear deck overlooking the the private fenced back yard w/ a patio below. Hardwood floors run thru-out the 1st floor with a convenient half bath and 1st floor laundry. Upstairs the spacious primary suite includes a walk-in closet and primary bath w/a Dbl.vanity.2 additional BR's and another full bath 2 Car garage and Central A/C For your comfort .

    Zillow last checked:

    Listing updated:

    Listed by:

    Carol Brighi 603-475-9750,

    Better Homes and Gardens Real Estate - The Masiello Group 603-362-5564

    Bought with:

    Amy Longtin

    Jill & Co. Realty Group

    Source: MLS PIN,MLS#: 73483347

    Facts & features

    Interior

    Bedrooms & bathrooms
    • Bedrooms: 3
    • Bathrooms: 3
    • Full bathrooms: 2
    • 1/2 bathrooms: 1
    Primary bedroom
    • Features: Bathroom - Full, Walk-In Closet(s), Flooring - Hardwood, Double Vanity
    • Level: Second
    Bedroom 2
    • Features: Closet, Flooring - Wall to Wall Carpet
    • Level: Second
    Bedroom 3
    • Features: Closet, Flooring - Wall to Wall Carpet
    • Level: Second
    Primary bathroom
    • Features: Yes
    Bathroom 1
    • Level: First
    Bathroom 2
    • Level: Second
    Bathroom 3
    • Features: Flooring - Wall to Wall Carpet
    • Level: Second
    Dining room
    • Features: Flooring - Hardwood
    • Level: First
    Family room
    • Features: Ceiling Fan(s), Flooring - Hardwood, Deck - Exterior, Slider
    • Level: First
    Kitchen
    • Features: Flooring - Hardwood, Dining Area, Pantry, Countertops - Stone/Granite/Solid, Dryer Hookup - Electric, Open Floorplan, Stainless Steel Appliances, Washer Hookup
    • Level: First
    Office
    • Features: Flooring - Hardwood
    • Level: First
    Heating
    • Forced Air, Natural Gas
    Cooling
    • Central Air
    Appliances
    • Included: Water Heater, Dishwasher, Microwave, Refrigerator
    • Laundry: First Floor
    Features
    • Office, Internet Available - Unknown
    • Flooring: Tile, Carpet, Hardwood, Flooring - Hardwood
    • Has basement: No
    • Number of fireplaces: 1
    • Fireplace features: Family Room
    Interior area
    • Total structure area: 1,998
    • Total interior livable area: 1,998 sqft
    • Finished area above ground: 1,998

    Property

    Parking
    • Total spaces: 6
    • Parking features: Under, Garage Door Opener, Paved Drive, Off Street, Paved
    • Attached garage spaces: 2
    • Uncovered spaces: 4
    Features
    • Patio & porch: Deck, Patio
    • Exterior features: Deck, Patio
    Lot
    • Size: 0.37 Acres
    Details
    • Parcel number: M:0593 B:00001 L:2,1932361
    • Zoning: residentia

    Construction

    Type & style
    • Home type: SingleFamily
    • Architectural style: Colonial
    • Property subtype: Single Family Residence
    Materials
    • Frame
    • Foundation: Concrete Perimeter
    • Roof: Asphalt/Composition Shingles
    Condition
    • Year built: 1998

    Utilities & green energy

    • Electric: Circuit Breakers
    • Sewer: Public Sewer
    • Water: Public
    • Utilities for property: for Gas Range

    Community & HOA

    Community
    • Features: Shopping, Golf, Highway Access, Public School
    HOA
    • Has HOA: No
    Location
    • Region: Haverhill

    Financial & listing details

    • Price per square foot: $368/sqft
    • Tax assessed value: $563,700
    • Annual tax amount: $6,037
    • Date on market: 6/23/2026

    Price history

    DateEventPrice
    6/30/2026Sold$735,000+3.6%$368/sqft
    Source: MLS PIN #73483347 Report a problem
    3/5/2026Listed for sale$709,500+13.5%$355/sqft
    Source: MLS PIN #73483347 Report a problem
    7/31/2023Listing removed$624,900$313/sqft
    Source: MLS PIN #73135385 Report a problem
    7/12/2023Listed for sale$624,900+62.3%$313/sqft
    Source: MLS PIN #73135385 Report a problem
    4/30/2018Sold$385,000+1.6%$193/sqft
    Source: PrimeMLS #4682463 Report a problem
    3/30/2018Pending sale$379,000$190/sqft
    Source: Carey & Giampa, LLC/Hampton #4682463 Report a problem
    3/26/2018Listed for sale$379,000+20.9%$190/sqft
    Source: Carey & Giampa, LLC/Hampton #4682463 Report a problem
    8/2/2012Sold$313,500-2%$157/sqft
    Source: Public Record Report a problem
    4/6/2012Listed for sale$319,900-8.6%$160/sqft
    Source: Vflyer Homes #71362177 Report a problem
    4/30/2008Sold$350,000$175/sqft
    Source: Public Record Report a problem

    Public tax history

    YearProperty taxesTax assessment
    2025$6,037 +5.2%$563,700 +4.5%
    2024$5,737 +4.5%$539,200 +9.5%
    2023$5,490 $492,400
    2022$5,490 +7.3%$492,400 +29.3%
    2021$5,117 +0.9%$380,700 +2.1%
    2020$5,069 +2.1%$372,700 +4.7%
    2019$4,965 +2.2%$355,900 +4.5%
    2018$4,857 +2.7%$340,600 +8%
    2017$4,729 -1%$315,500 +1.4%
    2016$4,778 +0.1%$311,100
    2015$4,775 +5.6%$311,100 +10.7%
    2014$4,523 +2.8%$281,100
    2013$4,399 -0.9%$281,100 -6.6%
    2012$4,441 +4.3%$300,900 -1.5%
    2011$4,256 +7.7%$305,500 -1.3%
    2010$3,950 +5.8%$309,600 -5%
    2009$3,733 +2.5%$326,000 -5.9%
    2008$3,643 +0.1%$346,300 -1.8%
    2007$3,638 -2.1%$352,500
    2006$3,715 +2.7%$352,500 +4.4%
    2005$3,618 -0.9%$337,800 +20.1%
    2004$3,650 $281,200
    Find assessor info on the county website

    Neighborhood: 01832

    Nearby schools

    GreatSchools rating
    Schools provided by the listing agent
    • Elementary: Tilton Elementary
    • Middle: Consentino
    • High: Haverhill High

    Source: MLS PIN. This data may not be complete. We recommend contacting the local school district to confirm school assignments for this home.

    Get a cash offer in 3 minutes
    Find out how much your home could sell for in as little as 3 minutes with a no-obligation cash offer.
    Estimated market value
    $734,800
    Get a cash offer in 3 minutes
    Find out how much your home could sell for in as little as 3 minutes with a no-obligation cash offer.
    Estimated market value
    $734,800