Check out this wonderful frame built home on over 1.5 acres. Just a short drive from the amenities of the City of Florence you will find yourself immersed in a country setting and this home will fulfill your dreams of out-of-town living. Offering 3 bedrooms, 2 baths and 1440 square feet. The kitchen has updated lighting and a wonderful pantry. The living room has an expansive low e window that will immediately grab your attention as it is beautiful in shape and shows off the spectacular outdoor beauty. The wood stove will complement the forced air furnace for cold winter days while the central air will keep the home cool during summer months. The hot water heater is new, washer and dryer are upgraded. The master bedroom has newer carpet and a spacious walk-in closet with built in shelves. Delight in the double sinks and walk in shower located in the master bathroom that was updated in 2016. The windows throughout were replaced in 2008 with double pane vinyl windows and the exterior of the home and decks have been recently painted. This home also offers an attached 2 car garage AND a 48x32 (1536 SF) DETACHED garage with 2 garage doors, a storage/office room, storage shelves and a separate electric meter. Last, but not least this home offers magnificent sunrises and mountain views in nearly every direction including a great view of Pikes Peak!! This home has so much to offer including a $5,000 flooring allowance to replace the worn carpet! Check it out today!
Sold for $340,000
$340,000
12 Scutti Dr, Florence, CO 81226
3beds
1,440sqft
Single Family Residence
Built in 1987
1.55 Acres Lot
$356,600 Zestimate®
$236/sqft
$2,017 Estimated rent
Home value
$356,600
$339,000 - $374,000
$2,017/mo
Zestimate® history
Owner options
List your home for rent
$2,017/mo
Rent Zestimate®
Find your next renter with Zillow Rental Manager. Plus, with online applications, you can quickly screen prospective tenants – for free.
$2,017/mo
Rent Zestimate®
Refinance and save
$1,973/mo
Est. payment
Refinancing to a lower rate could help reduce your monthly payments and save thousands over the life of the loan.
$1,973/mo
Est. payment
Explore your selling options
Work with a Zillow partner agent
Leverage their expertise and Zillow's premium Showcase listings to get your home seen by more buyers.
Get startedList with your own agent
Get your home in front of millions of buyers by listing it on Zillow.
Learn how to do itSell it yourself
Take full control of how buyers see your home on Zillow by listing For Sale by Owner (FSBO).
List your homeWhat's special
Zillow last checked:
Listing updated:
Listed by:
Shelley L. Keller,
Homesmart Preferred Realty
Bought with:
Stephanie Mirowski
Homesmart Preferred Realty
Source: Royal Gorge AOR,MLS#: 69812
Facts & features
Interior
Bedrooms & bathrooms
- Bedrooms: 3
- Bathrooms: 2
- Full bathrooms: 1
- 3/4 bathrooms: 1
Cooling
- Central Air
Features
- Windows: Double Pane Windows, Low Emissivity Windows, Vinyl
Interior area
- Total structure area: 1,440
- Total interior livable area: 1,440 sqft
Property
Parking
- Parking features: Attached, Detached
- Has attached garage: Yes
Lot
- Size: 1.55 Acres
- Topography: Level
Details
- Parcel number: 98404065
Construction
Type & style
- Home type: SingleFamily
- Architectural style: Ranch
- Property subtype: Single Family Residence
Condition
- Year built: 1987
Utilities & green energy
- Gas: Natural
- Water: Public
Community & HOA
Location
- Region: Florence
Financial & listing details
- Price per square foot: $236/sqft
- Annual tax amount: $883
- Date on market: 10/17/2023
- Listing terms: Cash
- Inclusions: Dishwasher, Range/Oven, Refrigerator
Price history
| Date | Event | Price |
|---|---|---|
| 11/17/2023 | Sold | $340,000-1.4%$236/sqft |
Source:  Royal Gorge AOR #69812 Report a problem Royal Gorge AOR #69812 Report a problem | ||
| 10/20/2023 | Pending sale | $345,000$240/sqft |
Source: Royal Gorge AOR #69812 Report a problem | ||
| 10/17/2023 | Listed for sale | $345,000$240/sqft |
Source: Royal Gorge AOR #69812 Report a problem | ||
Public tax history
Tax history is unavailable.
Neighborhood: 81226
Nearby homes
- $340,0003 bd2 ba1.4k sqft12 N Scutti Dr, Williamsburg, CO 81226Sold

- $347,7002 bd2 ba2.1k sqft13 N Scutti Dr, Williamsburg, CO 81226Off Market
- $312,8003 bd1 ba1.1k sqft15 N Scutti Dr, Williamsburg, CO 81226Off Market

- $317,6003 bd1 ba1.1k sqft15 Scutti Dr, Florence, CO 81226Off Market
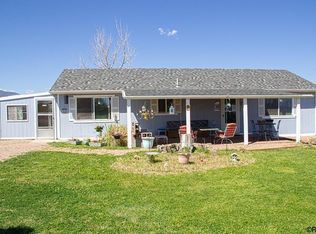
- $--3 bd2 ba1.6k sqft14 Oak Creek Dr, Williamsburg, CO 81226Sold
- $362,2003 bd2 ba1k sqft1015 County Road 13a, Cotopaxi, CO 81226Off Market
- $379,2003 bd2 ba2.1k sqft12 Central Ave, Williamsburg, CO 81226Off Market
- $376,8003 bd2 ba1.5k sqft16 N Scutti Dr, Williamsburg, CO 81226Off Market
Nearby schools
GreatSchools rating
- 4/10Fremont Elementary SchoolGrades: PK-6Distance: 1.4 mi
- 3/10Florence High SchoolGrades: 7-12Distance: 2.4 mi
Schools provided by the listing agent
- Elementary: Fremont
Source: Royal Gorge AOR. This data may not be complete. We recommend contacting the local school district to confirm school assignments for this home.


Get pre-qualified for a loan
At Zillow Home Loans, we can pre-qualify you in as little as 5 minutes with no impact to your credit score.An equal housing lender. NMLS #10287.
- Colorado
- Fremont County
- Williamsburg
- 81226
- 12 Scutti Dr
Nearby cities
Nearby zip codes
Other Williamsburg Topics
