Meticulously maintained 3 bedroom ranch with 2 full bathrooms in Miller Place School District! Spacious kitchen with stainless appliances and lots of beautiful, two-toned cabinets for ample storage. Dining room joins the kitchen and living room and has French doors to the back patio. Whitewashed brick accent wall and large bow windows allow for a bright and open living area. Hardwood floors throughout. All 3 bedrooms and 1 bathroom are on the main floor. Additional large finished room downstairs adds a blank slate for lots of extra living space to use however the buyer sees fit! Also in the basement is a 2nd full bathroom, laundry, and unfinished section for storage, workshop, etc. Pull down access to attic that runs the length of the house with additional space for storage. Fully fenced backyard with patio, firepit, and storage shed.
Sold for $545,000
$545,000
12 Sea Cliff Road, Sound Beach, NY 11789
3beds
1,196sqft
Single Family Residence, Residential
Built in 1972
6,098 Square Feet Lot
$573,000 Zestimate®
$456/sqft
$3,240 Estimated rent
Home value
$573,000
$516,000 - $642,000
$3,240/mo
Zestimate® history
Owner options
List your home for rent
$3,240/mo
Rent Zestimate®
Find your next renter with Zillow Rental Manager. Plus, with online applications, you can quickly screen prospective tenants – for free.
$3,240/mo
Rent Zestimate®
Refinance and save
$3,751/mo
Est. payment
Refinancing to a lower rate could help reduce your monthly payments and save thousands over the life of the loan.
$3,751/mo
Est. payment
Explore your selling options
Work with a Zillow partner agent
Leverage their expertise and Zillow's premium Showcase listings to get your home seen by more buyers.
Get startedList with your own agent
Get your home in front of millions of buyers by listing it on Zillow.
Learn how to do itSell it yourself
Take full control of how buyers see your home on Zillow by listing For Sale by Owner (FSBO).
List your homeWhat's special
Zillow last checked:
Listing updated:
Listed by:
Rebecca Cramer Carr SRS 631-327-3280,
BERKSHIRE HATHAWAY 631-642-6212
Bought with:
Sherry L. Acker, 10401342611
Serhant LLC
Source: OneKey® MLS as distributed by MLS GRID,MLS#: 859160
Facts & features
Interior
Bedrooms & bathrooms
- Bedrooms: 3
- Bathrooms: 2
- Full bathrooms: 2
Primary bedroom
- Description: Primary bedroom with his and hers closets, hardwood floors, and door for direct access to full bathroom.
- Level: First
Bedroom 2
- Description: Bedroom with hardwood floors and a large closet.
- Level: First
Bedroom 3
- Description: Bedroom with hardwood floors, ceiling fan, and shiplap wall paneling.
- Level: First
Bathroom 1
- Description: Full bathroom with tub and shower with tiled walls. Wood-look porcelain tile floors. Doors to the hallway and primary bedroom.
- Level: First
Bathroom 2
- Description: Large, full bathroom with soaker tub. Beautiful, dark accent wall with striking decorative 3-D wood paneling. Room also contains washer and dryer, but is large enough that a separating wall can be installed by new owners if desired.
- Level: Basement
Basement
- Description: Unfinished basement area for additional storage, workshop, etc.
- Level: Basement
Den
- Description: Large, recently finished area in basement with new carpeting and egress window. Provides lots of extra living space. Room includes about half of the house's footprint.
- Level: Basement
Dining room
- Description: Dining Room located between the living room and kitchen. Lots of natural light from glass french doors leading to the back yard.
- Level: First
Kitchen
- Description: Spacious kitchen has lots of room to work and entertain in. Stainless steel refrigerator, stove, dishwasher, and built in microwave. Corian countertops and an abundance of updated, two-toned kitchen cabinets provides ample storage. One entrance leads to living room and hallway to bedrooms opposite side is open to the dining room and access to the backyard.
- Level: First
Living room
- Description: Spacious living area with lots of natural light from bow windows. Dark, original hardwood floors that continue down the hall. Deep coat closet near the front door. Whitewashed brick accent wall that continues to the dining room.
- Level: First
Heating
- Baseboard, Hot Water, Oil
Cooling
- Central Air
Appliances
- Included: Convection Oven, Dishwasher, Dryer, Electric Oven, Electric Range, Microwave, Oven, Refrigerator, Stainless Steel Appliance(s), Washer, Indirect Water Heater
- Laundry: Washer/Dryer Hookup, Electric Dryer Hookup, In Basement, In Bathroom, Inside, Laundry Room, Washer Hookup
Features
- First Floor Bedroom, First Floor Full Bath, Crown Molding, His and Hers Closets, Master Downstairs, Open Floorplan, Open Kitchen, Recessed Lighting, Stone Counters, Storage, Walk Through Kitchen
- Flooring: Carpet, Hardwood, Tile
- Windows: Bay Window(s), Blinds, Double Pane Windows, Screens
- Basement: Full,Partially Finished
- Attic: Full,Pull Stairs,Storage,Unfinished
- Has fireplace: No
Interior area
- Total structure area: 1,212
- Total interior livable area: 1,196 sqft
Property
Parking
- Parking features: Driveway, Off Street
- Has uncovered spaces: Yes
Features
- Patio & porch: Patio
- Exterior features: Fire Pit, Mailbox, Rain Gutters
- Fencing: Back Yard,Vinyl
- Has view: Yes
- View description: Neighborhood
Lot
- Size: 6,098 Square Feet
- Dimensions: 60' x 100'
- Features: Back Yard, Front Yard, Level, Private, Sprinklers In Front, Sprinklers In Rear
Details
- Parcel number: 0200030000600020000
- Special conditions: None
Construction
Type & style
- Home type: SingleFamily
- Architectural style: Ranch
- Property subtype: Single Family Residence, Residential
Materials
- Vinyl Siding
- Foundation: Concrete Perimeter
Condition
- Year built: 1972
Utilities & green energy
- Sewer: Cesspool
- Water: Public
- Utilities for property: Cable Connected, Electricity Connected, Phone Connected, Trash Collection Public, Water Connected
Community & HOA
Community
- Security: Smoke Detector(s)
HOA
- Has HOA: No
Location
- Region: Sound Beach
Financial & listing details
- Price per square foot: $456/sqft
- Tax assessed value: $2,425
- Annual tax amount: $11,138
- Date on market: 5/9/2025
- Cumulative days on market: 34 days
- Listing agreement: Exclusive Right To Sell
- Electric utility on property: Yes
Price history
| Date | Event | Price |
|---|---|---|
| 8/27/2025 | Sold | $545,000+0.9%$456/sqft |
Source:  OneKey® MLS as distributed by MLS GRID #859160 Report a problem OneKey® MLS as distributed by MLS GRID #859160 Report a problem | ||
| 6/13/2025 | Pending sale | $539,990$451/sqft |
Source: OneKey® MLS as distributed by MLS GRID #859160 Report a problem | ||
| 6/12/2025 | Listing removed | $539,990$451/sqft |
Source: OneKey® MLS as distributed by MLS GRID #859160 Report a problem | ||
| 5/9/2025 | Listed for sale | $539,990+106.1%$451/sqft |
Source: OneKey® MLS as distributed by MLS GRID #859160 Report a problem | ||
| 2/11/2016 | Sold | $262,000-1.1%$219/sqft |
Source: OneKey® MLS as distributed by MLS GRID #L2787393 Report a problem | ||
| 11/13/2015 | Listing removed | $264,990$222/sqft |
Source: Bel Breeze Real Estate Inc #2787393 Report a problem | ||
| 9/29/2015 | Price change | $264,990-5.3%$222/sqft |
Source: Bel Breeze Real Estate Inc #2787393 Report a problem | ||
| 8/9/2015 | Listed for sale | $279,900+121.3%$234/sqft |
Source: Bel Breeze Real Estate Inc #2787393 Report a problem | ||
| 8/25/1998 | Sold | $126,500$106/sqft |
Source: Public Record Report a problem | ||
Public tax history
| Year | Property taxes | Tax assessment |
|---|---|---|
| 2025 | -- | $2,425 |
| 2024 | -- | $2,425 |
| 2023 | -- | $2,425 |
| 2022 | -- | $2,425 |
| 2021 | -- | $2,425 |
| 2020 | -- | $2,425 |
| 2019 | -- | $2,425 |
| 2018 | -- | $2,425 |
| 2017 | $9,679 | $2,425 |
| 2016 | -- | $2,425 |
| 2015 | -- | $2,425 |
| 2014 | -- | $2,425 |
| 2013 | -- | $2,425 |
| 2012 | -- | $2,425 |
| 2011 | -- | $2,425 |
| 2010 | -- | $2,425 |
| 2009 | -- | $2,425 |
| 2008 | -- | $2,425 |
| 2007 | $7,262 +17.7% | $2,425 |
| 2005 | $6,170 +0.8% | $2,425 |
| 2004 | $6,118 +8.9% | $2,425 |
| 2003 | $5,616 +6% | $2,425 |
| 2002 | $5,299 +16.1% | $2,425 |
| 2001 | $4,565 +6.8% | $2,425 |
| 2000 | $4,275 | $2,425 |
Find assessor info on the county website
Neighborhood: 11789
Nearby homes
- $504,600-- bd-- ba-- sqft14 Sea Cliff Dr, Sound Beach, NY 11789Off Market
- $387,5001 bd2 ba950 sqft15A Sea Cliff Dr, Sound Beach, NY 11789Off Market
- $350,0002 bd1 ba900 sqft15B Sea Cliff Dr, Sound Beach, NY 11789Sold
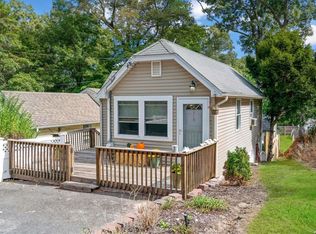
- $437,6002 bd1 ba-- sqft3 Sea Cliff Dr, Sound Beach, NY 11789Off Market
- $562,0004 bd2 ba-- sqft15 Flowerfield Rd, Sound Beach, NY 11789Off Market
- $517,8003 bd2 ba-- sqft3 Mineola Rd, Sound Beach, NY 11789Off Market
- $468,0002 bd2 ba950 sqft5 Mineola Rd, Sound Beach, NY 11789Off Market
- $90,0008,000 Square Feet27 Sea Cliff Dr, Sound Beach, NY 11789Sold
Nearby schools
GreatSchools rating
- NAAndrew Muller Primary SchoolGrades: K-2Distance: 0.8 mi
- 4/10North Country Road SchoolGrades: 6-8Distance: 1 mi
- 9/10Miller Place High SchoolGrades: 9-12Distance: 2 mi
Schools provided by the listing agent
- Elementary: Andrew Muller Primary School
- Middle: North Country Road School
- High: Miller Place High School
Source: OneKey® MLS as distributed by MLS GRID. This data may not be complete. We recommend contacting the local school district to confirm school assignments for this home.
Get a cash offer in 3 minutes
Find out how much your home could sell for in as little as 3 minutes with a no-obligation cash offer.
Estimated market value
$573,000
Get a cash offer in 3 minutes
Find out how much your home could sell for in as little as 3 minutes with a no-obligation cash offer.
Estimated market value
$573,000
- New York
- Suffolk County
- Sound Beach
- 11789
- 12 Sea Cliff Road
Nearby cities
Nearby zip codes
Other Sound Beach Topics
