Skip main navigation
Sold for $770,000
  • $770,000

    12 Seals Drive, Monroe, NY 10950

    4beds
    2,640sqft
    Single Family Residence, Residential
    Built in 1996
    0.49 Acres Lot
    $817,500 Zestimate®
    $292/sqft
    $4,867 Estimated rent

    Home value

    $817,500

    $711,000 - $940,000

    $4,867/mo

    Zestimate® history
    Loading
    Loading...

    Owner options

    List your home for rent

    $4,867/mo

    Rent Zestimate®

    Find your next renter with Zillow Rental Manager. Plus, with online applications, you can quickly screen prospective tenants – for free.

    Learn more

    $4,867/mo

    Rent Zestimate®

    Refinance and save

    $5,307/mo

    Est. payment

    Refinancing to a lower rate could help reduce your monthly payments and save thousands over the life of the loan.

    See today's rates

    $5,307/mo

    Est. payment

    Explore your selling options

    Work with a Zillow partner agent

    Leverage their expertise and Zillow's premium Showcase listings to get your home seen by more buyers.

    Get started

    List with your own agent

    Get your home in front of millions of buyers by listing it on Zillow.

    Learn how to do it

    Sell it yourself

    Take full control of how buyers see your home on Zillow by listing For Sale by Owner (FSBO).

    List your home

    What's special

    Abundant natural lightPrivate backyard oasisExpansive deckSparkling poolGenerous-sized bedroomsPatio and garden areasCenter island
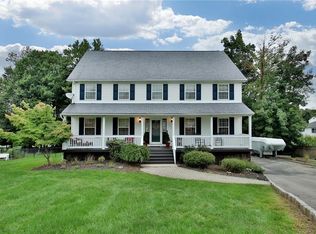
    *Stunning Colonial Retreat* *12 Seals Drive Welcome Home!* Nestled in a picturesque setting, this magnificent colonial-style residence offers the perfect blend of elegance, comfort, and sophistication. *Main Level Features:* - Elegant foyer with sweeping staircase and gleaming hardwood floors - Cozy family room with wood-burning fireplace and natural lighting from the big windows - Expansive living room with abundant natural light a - Spacious dining room perfect for entertaining and special occasions - Gourmet kitchen featuring: - Center island for food preparation and socializing - Dining area with sliding glass doors leading to expansive deck - Huge porch ideal for alfresco dining and relaxation - Parquet flooring throughout *Upper Level Oasis:* - Luxurious master bedroom retreat with: - Spacious walk-in closet - Master bathroom oasis with shower and soaking tub - Three additional generous-sized bedrooms with ample closets and natural light - Full bathroom conveniently located on this floor *Additional Amenities:* - Walk-up attic offering endless possibilities for expansion - Full, walk-out basement with laundry area and storage space - Attached 2-car garage with automatic door opener - Beautifully landscaped property with mature trees and flowering gardens - Brand new roof (only 2 years old) *Outdoor Entertainer’s Delight:* - Expansive deck perfect for outdoor gatherings and BBQs - Sparkling pool surrounded by lush greenery and mature trees - Private backyard oasis with patio and garden areas *Convenience and Location:* - Close proximity to schools - Easy access to major highways and public transportation - Walking distance to parks, recreational areas, and shopping centers - Nearby restaurants, cafes, and entertainment options - Grab it before it’s gone 3D Tour link is attached Additional Information: Amenities:Storage,ParkingFeatures:2 Car Attached,

    Zillow last checked:

    Listing updated:

    Listed by:

    Yakov Winkler 646-902-1334,

    Preferred Properties Real Esta 845-783-4147

    Bought with:

    Yakov Winkler, 10401307240

    Preferred Properties Real Esta

    Source: OneKey® MLS as distributed by MLS GRID,MLS#: H6329353MLS Logo

    Facts & features

    Interior

    Bedrooms & bathrooms
    • Bedrooms: 4
    • Bathrooms: 3
    • Full bathrooms: 2
    • 1/2 bathrooms: 1
    Primary bedroom
    • Level: First
    Bedroom 1
    • Level: Second
    Bedroom 2
    • Level: Second
    Bedroom 3
    • Level: Second
    Bathroom 1
    • Level: First
    Bathroom 2
    • Level: Second
    Dining room
    • Level: First
    Family room
    • Level: First
    Kitchen
    • Level: First
    Living room
    • Level: First
    Heating
    • Baseboard
    Cooling
    • Central Air, Wall/Window Unit(s)
    Appliances
    • Included: Dishwasher, Dryer, Freezer, Microwave, Refrigerator, Washer, Gas Water Heater
    Features
    • Eat-in Kitchen, Formal Dining, Entrance Foyer, Primary Bathroom, Pantry
    • Flooring: Hardwood
    • Basement: Full,Walk-Out Access
    • Attic: Full,Walkup
    • Number of fireplaces: 1
    Interior area
    • Total structure area: 2,640
    • Total interior livable area: 2,640 sqft

    Property

    Parking
    • Total spaces: 2
    • Parking features: Attached
    Features
    • Patio & porch: Patio, Porch
    • Exterior features: Mailbox
    • Pool features: Above Ground
    Lot
    • Size: 0.49 Acres
    • Features: Near School, Near Shops, Near Public Transit
    Details
    • Parcel number: 3340012280000001039.0000000
    • Other equipment: Pool Equip/Cover

    Construction

    Type & style
    • Home type: SingleFamily
    • Architectural style: Colonial
    • Property subtype: Single Family Residence, Residential
    Condition
    • Year built: 1996

    Utilities & green energy

    • Sewer: Public Sewer
    • Water: Public
    • Utilities for property: Trash Collection Public

    Community & HOA

    HOA
    • Has HOA: No
    • Amenities included: Park
    Location
    • Region: Monroe

    Financial & listing details

    • Price per square foot: $292/sqft
    • Tax assessed value: $69,700
    • Annual tax amount: $16,392
    • Date on market: 9/24/2024
    • Cumulative days on market: 105 days
    • Listing agreement: Exclusive Right To Sell
    • Inclusions: Oven/Range

    Price history

    DateEventPrice
    5/19/2025Sold$770,000-1.2%$292/sqft
    Source: OneKey® MLS as distributed by MLS GRID #H6329353 Report a problem
    1/9/2025Pending sale$779,000$295/sqft
    Source: OneKey® MLS as distributed by MLS GRID #H6329353 Report a problem
    9/24/2024Listed for sale$779,000+226.6%$295/sqft
    Source: OneKey® MLS as distributed by MLS GRID #H6329353 Report a problem
    12/23/1996Sold$238,525$90/sqft
    Source: Public Record Report a problem

    Public tax history

    YearProperty taxesTax assessment
    2025-- $69,700
    2024-- $69,700
    2023-- $69,700
    2022-- $69,700
    2021-- $69,700
    2020-- $69,700
    2019-- $69,700
    2018-- $69,700
    2017$10,760 $69,700
    2016-- $69,700
    2015-- $69,700
    2014-- $69,700
    2013-- $69,700
    2012-- $69,700
    2011-- $69,700
    2010-- $69,700
    2009-- $69,700
    2007-- $69,700
    2006-- $69,700
    2005-- $69,700
    2004-- $69,700
    2002-- $69,700
    2001-- $69,700
    2000-- $69,700
    Find assessor info on the county website

    Neighborhood: 10950

    Nearby schools

    GreatSchools rating
    Schools provided by the listing agent
    • Elementary: Pine Tree Elementary School
    • Middle: Monroe-Woodbury Middle School
    • High: Monroe-Woodbury High School

    Source: OneKey® MLS as distributed by MLS GRID. This data may not be complete. We recommend contacting the local school district to confirm school assignments for this home.

    Get a cash offer in 3 minutes
    Find out how much your home could sell for in as little as 3 minutes with a no-obligation cash offer.
    Estimated market value
    $817,500
    Get a cash offer in 3 minutes
    Find out how much your home could sell for in as little as 3 minutes with a no-obligation cash offer.
    Estimated market value
    $817,500