OPEN HOUSE Sunday 3/30/25 @ 12:30pm-2pm. Are you thinking of downsizing or a first time homebuyer? This one level living with Stunning Views will fit all your needs! Step into this clean and inviting three-bedroom, 1.5-bath home, perfectly situated on an elevated lot with breathtaking views. The beautifully fireplaced living room boasts gleaming hardwood floors and is flooded with natural light, creating a warm and welcoming atmosphere. The eat-in kitchen features a gas stove, a convenient pantry closet, and French doors leading to the spacious master bedroom with a large full bath. Two additional bedrooms offer ample closet space, with one featuring a built-in desk—perfect for work or study. Enjoy the low-maintenance turfed yard, two storage sheds, and a newer roof (approximately four years old) for added peace of mind. Driveway is approx 1 year old. Laundry is conveniently located on the main level. Basement is taller than a crawl space, but can not be finished.
Sold for $615,000
$615,000
12 Seaview Ave, Saugus, MA 01906
3beds
1,176sqft
Single Family Residence
Built in 1924
9,535 Square Feet Lot
$619,600 Zestimate®
$523/sqft
$3,243 Estimated rent
Home value
$619,600
$564,000 - $682,000
$3,243/mo
Zestimate® history
Owner options
List your home for rent
$3,243/mo
Rent Zestimate®
Find your next renter with Zillow Rental Manager. Plus, with online applications, you can quickly screen prospective tenants – for free.
$3,243/mo
Rent Zestimate®
Refinance and save
$3,996/mo
Est. payment
Refinancing to a lower rate could help reduce your monthly payments and save thousands over the life of the loan.
$3,996/mo
Est. payment
Explore your selling options
Work with a Zillow partner agent
Leverage their expertise and Zillow's premium Showcase listings to get your home seen by more buyers.
Get startedList with your own agent
Get your home in front of millions of buyers by listing it on Zillow.
Learn how to do itSell it yourself
Take full control of how buyers see your home on Zillow by listing For Sale by Owner (FSBO).
List your homeWhat's special
Newer roofEat-in kitchenTwo storage shedsGleaming hardwood floorsSpacious master bedroomAmple closet spaceBreathtaking views
Zillow last checked:
Listing updated:
Listed by:
Dorothy Donna Petrella 617-257-7200,
Berkshire Hathaway HomeServices Commonwealth Real Estate 781-246-2100
Bought with:
Shareena Schofield
Chinatti Realty Group, Inc.
Source: MLS PIN,MLS#: 73342412
Facts & features
Interior
Bedrooms & bathrooms
- Bedrooms: 3
- Bathrooms: 2
- Full bathrooms: 1
- 1/2 bathrooms: 1
Primary bedroom
- Features: Bathroom - Full, Ceiling Fan(s), Closet, Flooring - Laminate, French Doors, Crown Molding
Bedroom 2
- Features: Ceiling Fan(s), Closet, Flooring - Stone/Ceramic Tile
Bedroom 3
- Features: Ceiling Fan(s), Closet, Flooring - Vinyl
Kitchen
- Features: Bathroom - Half, Closet, Flooring - Stone/Ceramic Tile, French Doors, Recessed Lighting, Crown Molding
Living room
- Features: Ceiling Fan(s), Closet, Flooring - Hardwood, Crown Molding
Heating
- Forced Air, Oil
Cooling
- Wall Unit(s)
Appliances
- Included: Range, Dishwasher, Disposal, Microwave, Refrigerator, Washer, Dryer
- Laundry: Bathroom - Half, Flooring - Stone/Ceramic Tile, Electric Dryer Hookup, Washer Hookup
Features
- Flooring: Tile, Vinyl, Hardwood
- Doors: French Doors
- Basement: Crawl Space
- Number of fireplaces: 1
- Fireplace features: Living Room
Interior area
- Total structure area: 1,176
- Total interior livable area: 1,176 sqft
- Finished area above ground: 1,176
Property
Parking
- Total spaces: 4
- Parking features: Paved Drive, Off Street
- Uncovered spaces: 4
Features
- Patio & porch: Patio
- Exterior features: Patio, Storage
Lot
- Size: 9,535 Square Feet
Details
- Parcel number: M:005G B:0016 L:0019,2153118
- Zoning: NA
Construction
Type & style
- Home type: SingleFamily
- Architectural style: Ranch
- Property subtype: Single Family Residence
Materials
- Foundation: Other
- Roof: Shingle
Condition
- Year built: 1924
Utilities & green energy
- Electric: Fuses
- Sewer: Public Sewer
- Water: Public
- Utilities for property: for Gas Range, for Electric Dryer, Washer Hookup
Community & HOA
Community
- Security: Security System
HOA
- Has HOA: No
Location
- Region: Saugus
Financial & listing details
- Price per square foot: $523/sqft
- Tax assessed value: $486,000
- Annual tax amount: $5,190
- Date on market: 12/18/2025
Price history
| Date | Event | Price |
|---|---|---|
| 4/29/2025 | Sold | $615,000+7%$523/sqft |
Source: MLS PIN #73342412 Report a problem | ||
| 4/2/2025 | Contingent | $574,900$489/sqft |
Source: MLS PIN #73342412 Report a problem | ||
| 3/27/2025 | Price change | $574,900-7.3%$489/sqft |
Source: MLS PIN #73342412 Report a problem | ||
| 3/13/2025 | Listed for sale | $619,900+95.2%$527/sqft |
Source: MLS PIN #73342412 Report a problem | ||
| 10/1/2004 | Sold | $317,500$270/sqft |
Source: Public Record Report a problem | ||
Public tax history
| Year | Property taxes | Tax assessment |
|---|---|---|
| 2025 | $5,190 +5% | $486,000 +4.7% |
| 2024 | $4,945 +4.3% | $464,300 +10.3% |
| 2023 | $4,742 | $421,100 |
| 2022 | $4,742 +10.4% | $421,100 +20.9% |
| 2021 | $4,297 +8.3% | $348,200 +4.6% |
| 2020 | $3,968 +5.1% | $332,900 +7.4% |
| 2019 | $3,776 +8.8% | $310,000 +3.5% |
| 2018 | $3,469 +9.5% | $299,600 +14% |
| 2017 | $3,168 +7.1% | $262,900 +8.4% |
| 2016 | $2,959 +6.7% | $242,500 +5.1% |
| 2015 | $2,774 -2.3% | $230,800 -5.6% |
| 2014 | $2,839 +2.9% | $244,500 |
| 2013 | $2,758 +2.2% | $244,500 |
| 2012 | $2,699 +3.9% | $244,500 |
| 2011 | $2,597 -3.6% | $244,500 -12.2% |
| 2010 | $2,695 +1.4% | $278,400 -3.9% |
| 2009 | $2,657 -2.6% | $289,700 -7% |
| 2008 | $2,728 +3.4% | $311,400 -2.3% |
| 2007 | $2,638 +8.4% | $318,600 +9% |
| 2006 | $2,433 +8.6% | $292,400 +8.8% |
| 2005 | $2,241 +5.4% | $268,700 +9.1% |
| 2004 | $2,126 +9.6% | $246,300 +21% |
| 2003 | $1,939 +24% | $203,500 +43.1% |
| 2001 | $1,564 +11% | $142,200 +16.9% |
| 2000 | $1,409 +5.3% | $121,600 +7.3% |
| 1999 | $1,338 | $113,300 |
Find assessor info on the county website
Neighborhood: 01906
Nearby homes
- $503,8003 bd1 ba876 sqft10 Seaview Ave, Saugus, MA 01906Off Market
- $496,8001 bd1 ba974 sqft9 Seaview Ave, Saugus, MA 01906Off Market

- $500,0003 bd1 ba976 sqft13 Seaview Ave, Saugus, MA 01906Sold
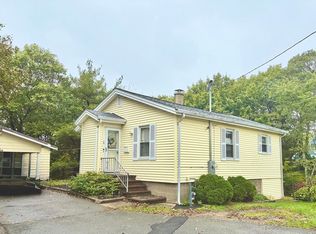
- $517,5002 bd1 ba834 sqft11 Seaview Ave, Saugus, MA 01906Off Market
- $715,1004 bd2 ba1.6k sqft37 Glen Park Ave, Saugus, MA 01906Off Market
- $830,1005 bd2 ba3k sqft5 Seaview Ave, Saugus, MA 01906Off Market
- $574,6003 bd1 ba1.1k sqft25 Elaine Ave, Saugus, MA 01906Off Market
- $674,3004 bd1 ba1.5k sqft33 Glen Park Ave, Saugus, MA 01906Off Market
Nearby schools
GreatSchools rating
- NAVeterans Early Learning CenterGrades: PK-1Distance: 0.4 mi
- 4/10Belmonte Saugus Middle SchoolGrades: 6-8Distance: 1.5 mi
- 4/10Saugus High SchoolGrades: 9-12Distance: 1.6 mi
Get a cash offer in 3 minutes
Find out how much your home could sell for in as little as 3 minutes with a no-obligation cash offer.
Estimated market value
$619,600
Get a cash offer in 3 minutes
Find out how much your home could sell for in as little as 3 minutes with a no-obligation cash offer.
Estimated market value
$619,600
- Massachusetts
- Essex County
- Saugus
- 01906
- 12 Seaview Ave
