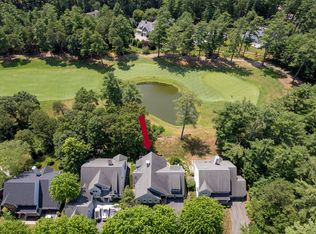
This perfect, meticulously maintained "Bradford" style home with brand new roof, fence, water heater, air handler, fireplace, and chimney box is calling your name, and it is ready for you to move in today. 12 Sedgewood is well-situated in its private, quiet, neighborhood along the golf course in The Pinehills with scenic views of the course, the woods, and a tranquil pond. Plus it's only a short stroll to The Rye Tavern. The layout is ideal with its open floorplan that is spread out across three floors, and it makes this house feel very homey and ready for entertaining guests. Carpeted bedrooms and hardwood flooring throughout the main living areas of the home, with the exception of the wall-to-wall carpet in the lower level den, which has a full bath and a walk out to the backyard. Primary suite and laundry located on 1st floor. 2nd floor with loft, 2 guest rooms and a full bath. Close to Stonebridge Club pool, tennis courts, function rooms and exercise facility. Come take a look!
Sold for $1,017,500
$1,017,500
12 Sedgewood, Plymouth, MA 02360
3beds
2,888sqft
Single Family Residence
Built in 2005
0.26 Acres Lot
$1,062,500 Zestimate®
$352/sqft
$4,755 Estimated rent
Home value
$1,062,500
$967,000 - $1.17M
$4,755/mo
Zestimate® history
Owner options
List your home for rent
$4,755/mo
Rent Zestimate®
Find your next renter with Zillow Rental Manager. Plus, with online applications, you can quickly screen prospective tenants – for free.
$4,755/mo
Rent Zestimate®
Refinance and save
$6,847/mo
Est. payment
Refinancing to a lower rate could help reduce your monthly payments and save thousands over the life of the loan.
$6,847/mo
Est. payment
Explore your selling options
Work with a Zillow partner agent
Leverage their expertise and Zillow's premium Showcase listings to get your home seen by more buyers.
Get startedList with your own agent
Get your home in front of millions of buyers by listing it on Zillow.
Learn how to do itSell it yourself
Take full control of how buyers see your home on Zillow by listing For Sale by Owner (FSBO).
List your homeWhat's special
Brand new roofHardwood flooringCarpeted bedroomsOpen floorplan
Zillow last checked:
Listing updated:
Listed by:
Pinehills Resale team 508-209-2000,
Pinehills Brokerage Services LLC 508-209-2000,
Jesse Greenstein 617-943-7702
Bought with:
Andrew Stout
Atlantic Properties
Source: MLS PIN,MLS#: 73362898
Facts & features
Interior
Bedrooms & bathrooms
- Bedrooms: 3
- Bathrooms: 4
- Full bathrooms: 3
- 1/2 bathrooms: 1
Primary bedroom
- Features: Bathroom - Full, Bathroom - Double Vanity/Sink, Walk-In Closet(s), Closet, Flooring - Stone/Ceramic Tile, Flooring - Wall to Wall Carpet
- Level: First
- Area: 204
- Dimensions: 17 x 12
Bedroom 2
- Features: Closet, Flooring - Wall to Wall Carpet
- Level: Second
- Area: 169
- Dimensions: 13 x 13
Bedroom 3
- Features: Closet, Flooring - Wall to Wall Carpet
- Level: Second
- Area: 132
- Dimensions: 12 x 11
Primary bathroom
- Features: Yes
Bathroom 1
- Features: Bathroom - Full, Bathroom - Tiled With Tub & Shower, Flooring - Stone/Ceramic Tile, Countertops - Stone/Granite/Solid, Jacuzzi / Whirlpool Soaking Tub
- Level: First
Bathroom 2
- Features: Bathroom - With Tub, Flooring - Stone/Ceramic Tile
- Level: Second
Bathroom 3
- Features: Bathroom - Full, Bathroom - With Shower Stall, Flooring - Stone/Ceramic Tile
- Level: First
Dining room
- Features: Flooring - Hardwood
- Level: First
- Area: 132
- Dimensions: 12 x 11
Family room
- Features: Cathedral Ceiling(s), Flooring - Hardwood
- Level: First
Kitchen
- Features: Flooring - Stone/Ceramic Tile, Dining Area, Pantry, Kitchen Island, Deck - Exterior, Exterior Access
- Level: Main,First
- Area: 104
- Dimensions: 13 x 8
Living room
- Features: Flooring - Hardwood
- Level: First
- Area: 247
- Dimensions: 19 x 13
Heating
- Forced Air, Natural Gas, Fireplace(s), Fireplace
Cooling
- Central Air
Appliances
- Included: Gas Water Heater, Water Heater, Range, Dishwasher, Disposal, Microwave, Refrigerator, Freezer, Washer, Dryer, ENERGY STAR Qualified Refrigerator, ENERGY STAR Qualified Dryer, ENERGY STAR Qualified Dishwasher, ENERGY STAR Qualified Washer, Wine Cooler
- Laundry: Flooring - Stone/Ceramic Tile, First Floor, Gas Dryer Hookup, Electric Dryer Hookup, Washer Hookup
Features
- Closet/Cabinets - Custom Built, Cabinets - Upgraded, Recessed Lighting, Crown Molding, Bathroom - Full, Bathroom - With Shower Stall, Great Room, Loft, Bonus Room, Bathroom
- Flooring: Tile, Carpet, Hardwood, Flooring - Wall to Wall Carpet, Flooring - Stone/Ceramic Tile
- Basement: Full,Partially Finished,Walk-Out Access
- Number of fireplaces: 1
- Fireplace features: Family Room
Interior area
- Total structure area: 2,888
- Total interior livable area: 2,888 sqft
- Finished area above ground: 2,398
- Finished area below ground: 490
Property
Parking
- Total spaces: 4
- Parking features: Attached, Garage Door Opener, Paved Drive, Paved
- Attached garage spaces: 2
- Uncovered spaces: 2
Features
- Patio & porch: Deck, Deck - Wood, Patio
- Exterior features: Deck, Deck - Wood, Patio, Rain Gutters, Professional Landscaping, Sprinkler System, Decorative Lighting
- Has view: Yes
- View description: Scenic View(s), Water, Pond
- Has water view: Yes
- Water view: Pond,Water
- Waterfront features: Bay, Creek, Harbor, Lake/Pond, Ocean, River, Beach Ownership(Public)
- Frontage type: Golf Course
Lot
- Size: 0.26 Acres
- Features: Wooded, Level
Details
- Parcel number: 4666448
- Zoning: RR
Construction
Type & style
- Home type: SingleFamily
- Architectural style: Contemporary
- Property subtype: Single Family Residence
Materials
- Frame
- Foundation: Concrete Perimeter
- Roof: Shingle
Condition
- Year built: 2005
Utilities & green energy
- Electric: 200+ Amp Service
- Sewer: Private Sewer
- Water: Private
- Utilities for property: for Gas Range, for Electric Range, for Gas Oven, for Electric Oven, for Gas Dryer, for Electric Dryer, Washer Hookup
Community & HOA
Community
- Features: Shopping, Pool, Tennis Court(s), Park, Walk/Jog Trails, Golf, Medical Facility, Laundromat, Bike Path, Conservation Area, Highway Access, Public School
- Subdivision: The Pinehills /Barnswallow
HOA
- Has HOA: Yes
- HOA fee: $393 monthly
Location
- Region: Plymouth
Financial & listing details
- Price per square foot: $352/sqft
- Tax assessed value: $904,400
- Annual tax amount: $11,477
- Date on market: 1/6/2026
Price history
| Date | Event | Price |
|---|---|---|
| 5/30/2025 | Sold | $1,017,500-3%$352/sqft |
Source: MLS PIN #73362898 Report a problem | ||
| 4/29/2025 | Contingent | $1,049,000$363/sqft |
Source: MLS PIN #73362898 Report a problem | ||
| 4/23/2025 | Listed for sale | $1,049,000+87.3%$363/sqft |
Source: MLS PIN #73362898 Report a problem | ||
| 12/15/2016 | Sold | $560,000-2.6%$194/sqft |
Source: Public Record Report a problem | ||
| 11/3/2016 | Pending sale | $575,000$199/sqft |
Source: Vantage Point Realty Advisors #72036653 Report a problem | ||
| 9/30/2016 | Price change | $575,000-4%$199/sqft |
Source: Vantage Point Realty Advisors #72036653 Report a problem | ||
| 8/10/2016 | Price change | $599,000-4.8%$207/sqft |
Source: Vantage Point Realty Advisors #72036653 Report a problem | ||
| 7/12/2016 | Price change | $629,000-2.2%$218/sqft |
Source: Vantage Point Realty Advisors #72036653 Report a problem | ||
| 5/3/2016 | Listed for sale | $643,000+2.9%$223/sqft |
Source: Pinehills Brokerage Services LLC #71997754 Report a problem | ||
| 3/3/2014 | Sold | $625,000-1.6%$216/sqft |
Source: Public Record Report a problem | ||
| 12/10/2013 | Pending sale | $634,900$220/sqft |
Source: Coldwell Banker Residential Brokerage - Plymouth #71577586 Report a problem | ||
| 9/4/2013 | Listed for sale | $634,900$220/sqft |
Source: Coldwell Banker Residential Brokerage - Plymouth #71577586 Report a problem | ||
| 6/29/2013 | Listing removed | $634,900$220/sqft |
Source: Coldwell Banker Residential Brokerage - Plymouth #71441038 Report a problem | ||
| 9/29/2012 | Price change | $634,900-2.3%$220/sqft |
Source: Coldwell Banker Residential Brokerage - Plymouth #71441038 Report a problem | ||
| 7/20/2012 | Listed for sale | $649,900+1.7%$225/sqft |
Source: Pinehills LLC #71411726 Report a problem | ||
| 11/15/2005 | Sold | $638,797$221/sqft |
Source: Public Record Report a problem | ||
Public tax history
| Year | Property taxes | Tax assessment |
|---|---|---|
| 2025 | $11,477 +4.4% | $904,400 +5.9% |
| 2024 | $10,992 +4.2% | $854,100 +11.1% |
| 2023 | $10,544 +2.5% | $769,100 +15.4% |
| 2022 | $10,283 +1.3% | $666,400 +6.1% |
| 2021 | $10,152 +0.6% | $628,200 +1.8% |
| 2020 | $10,090 -0.6% | $617,100 +0.6% |
| 2019 | $10,146 +1.1% | $613,400 +0.6% |
| 2018 | $10,037 +2.3% | $609,800 +3.1% |
| 2017 | $9,807 +1.6% | $591,500 -0.3% |
| 2016 | $9,656 +4.3% | $593,500 -0.4% |
| 2015 | $9,259 +8.1% | $595,800 +5.2% |
| 2014 | $8,568 +4.5% | $566,300 -0.4% |
| 2013 | $8,202 -1.4% | $568,400 -5.4% |
| 2012 | $8,315 +1.8% | $600,800 -4.1% |
| 2011 | $8,171 +4.6% | $626,600 -0.3% |
| 2010 | $7,808 +9.4% | $628,700 -2.5% |
| 2009 | $7,138 +6.7% | $644,800 -0.4% |
| 2008 | $6,687 +7.5% | $647,300 +1.1% |
| 2007 | $6,219 +221.2% | $640,500 +226.8% |
| 2006 | $1,936 | $196,000 |
Find assessor info on the county website
Neighborhood: The Pinehills
Nearby homes
- $1,084,0003 bd2 ba2.7k sqft10 Sedgewood, Plymouth, MA 02360Off Market
- $1,080,0003 bd4 ba3k sqft14 Sedgewood, Plymouth, MA 02360Sold

- $1,238,6003 bd3 ba3.1k sqft16 Sedgewood, Plymouth, MA 02360Off Market
- $1,112,5003 bd3 ba2.4k sqft8 Sedgewood, Plymouth, MA 02360Off Market
- $1,139,1003 bd3 ba2.9k sqft18 Sedgewood, Plymouth, MA 02360Off Market
- $1,113,0003 bd3 ba2.5k sqft6 Sedgewood, Plymouth, MA 02360Off Market
- $1,058,2003 bd4 ba2.9k sqft4 Sedgewood, Plymouth, MA 02360Off Market
- $945,2003 bd3 ba2.6k sqft8 Hickorywood, Plymouth, MA 02360Off Market
Nearby schools
GreatSchools rating
- 8/10Nathaniel Morton Elementary SchoolGrades: K-5Distance: 5.6 mi
- 5/10Plymouth Community Intermediate SchoolGrades: 6-8Distance: 4.2 mi
- 5/10Plymouth North High SchoolGrades: 9-12Distance: 4.8 mi
Get a cash offer in 3 minutes
Find out how much your home could sell for in as little as 3 minutes with a no-obligation cash offer.
Estimated market value
$1,062,500
Get a cash offer in 3 minutes
Find out how much your home could sell for in as little as 3 minutes with a no-obligation cash offer.
Estimated market value
$1,062,500
Nearby cities
Nearby neighborhoods
Nearby zip codes
Other Plymouth Topics
