Skip main navigation
Sold for $555,000
  • $555,000

    12 Self Court #12, Wallingford, CT 06492

    4beds
    2,641sqft
    Single Family Residence
    Built in 2004
    -- sqft lot
    $662,500 Zestimate®
    $210/sqft
    $4,001 Estimated rent

    Home value

    $662,500

    $629,000 - $702,000

    $4,001/mo

    Zestimate® history
    Loading
    Loading...

    Owner options

    List your home for rent

    $4,001/mo

    Rent Zestimate®

    Find your next renter with Zillow Rental Manager. Plus, with online applications, you can quickly screen prospective tenants – for free.

    Learn more

    $4,001/mo

    Rent Zestimate®

    Refinance and save

    $4,108/mo

    Est. payment

    Refinancing to a lower rate could help reduce your monthly payments and save thousands over the life of the loan.

    See today's rates

    $4,108/mo

    Est. payment

    Explore your selling options

    Work with a Zillow partner agent

    Leverage their expertise and Zillow's premium Showcase listings to get your home seen by more buyers.

    Get started

    List with your own agent

    Get your home in front of millions of buyers by listing it on Zillow.

    Learn how to do it

    Sell it yourself

    Take full control of how buyers see your home on Zillow by listing For Sale by Owner (FSBO).

    List your home

    What's special

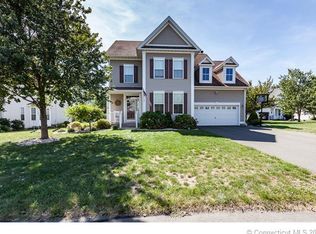
    Exceptional four-bedroom home in the highly coveted Fieldstone Farms neighborhood. This architecturally pleasing home offers an open floor plan for ease of living. The property's curb appeal is enhanced by a charming front porch with stone columns. Enter the house into a welcoming foyer that flows into the living room and dining area - perfect for entertaining guests. This home offers pleasing finishes, stainless steel appliances, walk-in closets, and two laundry rooms. The master suite has 2 walk-in closets and en-suite bathroom with a walk-in shower, a soaking tub and double vanities. The walk out basement with sliders and rough plumbing for an additional bath has endless potential for a finished living space. The 2nd floor features 3 large bedrooms and a full bathroom with double vanity. There are two laundry rooms, one on each floor and the convenience of central vacuum. An unfinished walk out basement with sliders and rough plumbing offers endless options for additional living space. The neighborhood is tucked away and yet close to the restaurants and shopping of downtown Wallingford. Enjoy the benefits of Wallingford Electric rates. City water and sewer. This is an Open Space Community with a fee of $150 per month. The fee covers plowing of the roads and mowing and maintenance of the open space and common areas. Unit owners are responsible for the mowing of their own lawns, snow removal on their driveways and sidewalks and trash removal.

    Zillow last checked:

    Listing updated:

    Listed by:

    Maryam Taylor 203-265-1821,

    Calcagni Real Estate 203-265-1821

    Bought with:

    Lisa C. Gordon, RES.0773156

    Coldwell Banker Realty

    Source: Smart MLS,MLS#: 170561662MLS Logo

    Facts & features

    Interior

    Bedrooms & bathrooms
    • Bedrooms: 4
    • Bathrooms: 3
    • Full bathrooms: 2
    • 1/2 bathrooms: 1
    Primary bedroom
    • Features: High Ceilings, Full Bath, Walk-In Closet(s), Wall/Wall Carpet, Whirlpool Tub
    • Level: Main
    • Area: 294 Square Feet
    • Dimensions: 14 x 21
    Bedroom
    • Level: Upper
    Bedroom
    • Level: Upper
    Bedroom
    • Level: Upper
    Bathroom
    • Level: Main
    Bathroom
    • Level: Upper
    Dining room
    • Features: High Ceilings, Hardwood Floor
    • Level: Main
    • Area: 182 Square Feet
    • Dimensions: 13 x 14
    Great room
    • Features: High Ceilings, Fireplace, French Doors, Hardwood Floor, Interior Balcony
    • Level: Main
    • Area: 342 Square Feet
    • Dimensions: 18 x 19
    Kitchen
    • Features: High Ceilings, Breakfast Nook, Ceiling Fan(s), Corian Counters, Double-Sink, Hardwood Floor
    • Level: Main
    • Area: 414 Square Feet
    • Dimensions: 18 x 23
    Office
    • Level: Main
    • Area: 154 Square Feet
    • Dimensions: 11 x 14
    Other
    • Features: High Ceilings, Bay/Bow Window, Dining Area
    • Level: Main
    Heating
    • Forced Air, Oil
    Cooling
    • Ceiling Fan(s), Central Air
    Appliances
    • Included: Electric Cooktop, Microwave, Refrigerator, Dishwasher, Disposal, Washer, Dryer, Electric Water Heater
    • Laundry: Main Level, Upper Level, Mud Room
    Features
    • Central Vacuum, Open Floorplan
    • Windows: Thermopane Windows
    • Basement: Full,Unfinished,Interior Entry,Walk-Out Access
    • Attic: Access Via Hatch
    • Number of fireplaces: 1
    Interior area
    • Total structure area: 2,641
    • Total interior livable area: 2,641 sqft
    • Finished area above ground: 2,641

    Property

    Parking
    • Total spaces: 2
    • Parking features: Attached, Garage Door Opener, Asphalt
    • Attached garage spaces: 2
    • Has uncovered spaces: Yes
    Features
    • Patio & porch: Deck, Porch
    • Exterior features: Awning(s), Rain Gutters
    Lot
    • Features: Cul-De-Sac, Level
    Details
    • Parcel number: 2465474
    • Zoning: RU40

    Construction

    Type & style
    • Home type: SingleFamily
    • Architectural style: Cape Cod,Other
    • Property subtype: Single Family Residence
    Materials
    • Vinyl Siding, Stone
    • Foundation: Concrete Perimeter
    • Roof: Asphalt
    Condition
    • New construction: No
    • Year built: 2004

    Utilities & green energy

    • Sewer: Public Sewer
    • Water: Public
    • Utilities for property: Underground Utilities, Cable Available
    Green energy
    • Energy efficient items: Windows

    Community & neighborhood

    Community
    • Community features: Planned Unit Development, Library, Medical Facilities, Park, Near Public Transport, Shopping/Mall
    Location
    • Region: Wallingford

    HOA & financial

    HOA
    • Has HOA: Yes
    • HOA fee: $150 monthly
    • Services included: Maintenance Grounds, Road Maintenance

    Price history

    DateEventPrice
    8/1/2023Sold$555,000$210/sqft
    Source: Smart MLS #170561662 Report a problem
    5/24/2023Pending sale$555,000$210/sqft
    Source: Smart MLS #170561662 Report a problem
    4/16/2023Contingent$555,000$210/sqft
    Source: Smart MLS #170561662 Report a problem
    4/11/2023Listed for sale$555,000+18.1%$210/sqft
    Source: Smart MLS #170561662 Report a problem
    6/28/2019Sold$470,000-2.1%$178/sqft
    Source: Smart MLS #170175162 Report a problem
    5/17/2016Sold$480,000-4%$182/sqft
    Source: Smart MLS #N10036890 Report a problem
    2/12/2016Price change$499,900-3.8%$189/sqft
    Source: Rosemary, The Real Estate Ingr #N10036890 Report a problem
    2/10/2016Listed for sale$519,900$197/sqft
    Source: Rosemary, The Real Estate Ingr #N10036890 Report a problem
    1/1/2016Listing removed$519,900$197/sqft
    Source: Rosemary, The Real Estate Ingr #N10036890 Report a problem
    10/20/2015Price change$519,900+4%$197/sqft
    Source: Rosemary, The Real Estate Ingr #N10036890 Report a problem
    5/6/2015Price change$499,900-5.7%$189/sqft
    Source: Rosemary, The Real Estate Ingr #N10036890 Report a problem
    4/16/2015Listed for sale$529,900+0%$201/sqft
    Source: Rosemary, The Real Estate Ingr #N10036890 Report a problem
    1/20/2015Listing removed$529,777$201/sqft
    Source: Rosemary, The Real Estate Ingr #N326301 Report a problem
    7/10/2014Price change$529,777+3.9%$201/sqft
    Source: Rosemary, The Real Estate Ingr #N326301 Report a problem
    6/16/2014Price change$509,777+4.1%$193/sqft
    Source: Rosemary, The Real Estate Ingr #N326301 Report a problem
    4/24/2014Price change$489,574-2%$185/sqft
    Source: Rosemary, The Real Estate Ingr #N326301 Report a problem
    3/20/2014Listed for sale$499,574$189/sqft
    Source: Rosemary, The Real Estate Ingr #N326301 Report a problem
    10/12/2013Listing removed$499,574$189/sqft
    Source: Rosemary, The Real Estate Ingr #N326301 Report a problem
    5/20/2013Price change$499,574-5.7%$189/sqft
    Source: Rosemary, The Real Estate Ingr #N326301 Report a problem
    4/17/2013Listed for sale$529,574$201/sqft
    Source: REAL ESTATE INGREDIENTS, LLC #N326301 Report a problem
    11/9/2012Listing removed$529,574$201/sqft
    Source: Rosemary, The Real Estate Ingr #N326301 Report a problem
    10/25/2012Price change$529,574+6%$201/sqft
    Source: Rosemary, The Real Estate Ingr #N326301 Report a problem
    6/26/2012Price change$499,574-9.1%$189/sqft
    Source: Rosemary, The Real Estate Ingr #N326301 Report a problem
    5/22/2012Listed for sale$549,574$208/sqft
    Source: Rosemary, The Real Estate Ingr #N326301 Report a problem

    Public tax history

    Tax history is unavailable.

    Find assessor info on the county website

    Neighborhood: 06492

    Nearby schools

    GreatSchools rating
    Get pre-qualified for a loan
    At Zillow Home Loans, we can pre-qualify you in as little as 5 minutes with no impact to your credit score.

    An equal housing lender. NMLS #10287.

    Sell for more on Zillow
    Get a Zillow Showcase℠ listing at no additional cost and you could sell for .
    $662,500
    2% more
    +$13,250
    With Zillow Showcase(estimated)
    $675,750