"BEYOND THE PINES" - A truly remarkable turn-key offering with every amenity imaginable. Architects thoughtfully placed 12 Senator Levy Drive on one of the only premier water view lots available in the coveted Montebello Pines development. Designed with the utmost respect for the natural environment, totally immersed in the breathtaking beauty of the Hudson Valley. No expense was spared in this custom built home sitting on an expansive .92 acre resort like property w/ unobstructed views of enchanting forests and tranquil pond. Those seeking an active lifestyle with an appreciation for nature can take full advantage of the easy access to private park across the street, enjoying hikes or swimming laps in the heated in-ground salt water pool. The expanded 5000+ SF residence lives like a 6/7 bedroom w/ 5 full bathrooms and fully finished basement complete with new flooring and updated bath. Striking renovations and attention to detail in every space culminate in a modern yet elegant interior, centered around large gatherings, functionality, comfort and entertaining. The oversized eat-in kitchen is a chef's dream, highlighting state of the art appliances, granite countertops, dual island w/ butcher block, additional sink, butler's pantry w/ sub-zero wine fridge, 2 dishwashers, built-in Miele coffee station and picturesque breakfast nook nestled along ample windows capturing pool views. A floor to ceiling glass walk-out further connects to the exterior landscape with views of the pool/patio, welcoming abundant sunlight throughout. The primary suite is a luxurious retreat boasting dramatic cathedral ceilings, his and hers walk-in California closets, dressing vanity and en-suite complete with steam shower, under cabinet heating system, imported Italian marble counter and jacuzzi tub overlooking the backyard oasis. More amenities include 2 sets of washer/dryers, mud-room, 2 fireplaces, formal dining room, 3 car attached garage, full bar room, home gym, office, central vac and finished basement w/ bedroom perfect for guests or extended family. Exterior patios showcase outdoor kitchen w/ built-in Dacor grill/stove, refrigerator, shower and gas fire pit creating an ideal space for hosting events or lounging by the pool. Mature plantings and professionally maintained grounds deliver further privacy. Conveniently located just minutes from the NYS Thruway and Palisades Parkway as well as Kakiat State Park. Only 10 minutes to NJ and 45 minutes from NYC. Once moved in there is no reason to leave... Additional Information: Amenities:Steam Shower,Storage,ParkingFeatures:3 Car Attached,
Sold for $1,900,000
$1,900,000
12 Senator Levy Drive, Suffern, NY 10901
5beds
4,198sqft
Single Family Residence, Residential
Built in 2000
0.92 Acres Lot
$2,160,700 Zestimate®
$453/sqft
$7,691 Estimated rent
Home value
$2,160,700
$1.94M - $2.42M
$7,691/mo
Zestimate® history
Owner options
List your home for rent
$7,691/mo
Rent Zestimate®
Find your next renter with Zillow Rental Manager. Plus, with online applications, you can quickly screen prospective tenants – for free.
$7,691/mo
Rent Zestimate®
Refinance and save
$13,129/mo
Est. payment
Refinancing to a lower rate could help reduce your monthly payments and save thousands over the life of the loan.
$13,129/mo
Est. payment
Explore your selling options
Work with a Zillow partner agent
Leverage their expertise and Zillow's premium Showcase listings to get your home seen by more buyers.
Get startedList with your own agent
Get your home in front of millions of buyers by listing it on Zillow.
Learn how to do itSell it yourself
Take full control of how buyers see your home on Zillow by listing For Sale by Owner (FSBO).
List your homeWhat's special
Fully finished basementProfessionally maintained groundsCentral vacHome gymGas fire pitWater viewFull bar room
Zillow last checked:
Listing updated:
Listed by:
Ryan Paige 845-825-4778,
Corcoran Baer & McIntosh 845-358-9440,
Adam J Blankfort 845-641-3255,
Corcoran Baer & McIntosh
Bought with:
Gitty Berkovic, 10401296494
Q Home Sales
Source: OneKey® MLS as distributed by MLS GRID,MLS#: H6318229
Facts & features
Interior
Bedrooms & bathrooms
- Bedrooms: 5
- Bathrooms: 5
- Full bathrooms: 5
Bedroom 1
- Level: Second
Bedroom 2
- Level: Second
Bedroom 3
- Level: Second
Bedroom 4
- Level: Lower
Bathroom 1
- Level: First
Bathroom 2
- Level: Second
Bathroom 3
- Level: Second
Bathroom 4
- Level: Second
Bathroom 5
- Level: Lower
Other
- Level: Second
Bonus room
- Level: First
Bonus room
- Level: Second
Bonus room
- Level: Lower
Dining room
- Level: First
Family room
- Level: Lower
Kitchen
- Level: First
Laundry
- Level: First
Living room
- Level: First
Office
- Level: First
Heating
- Baseboard
Cooling
- Central Air
Appliances
- Included: Dishwasher, Dryer, Stainless Steel Appliance(s), Washer, Gas Water Heater
- Laundry: Inside
Features
- Central Vacuum, First Floor Bedroom, First Floor Full Bath, Cathedral Ceiling(s), Chefs Kitchen, Double Vanity, Eat-in Kitchen, Formal Dining, Entrance Foyer, Granite Counters, Kitchen Island, Primary Bathroom, Open Kitchen, Pantry, Walk Through Kitchen
- Flooring: Hardwood
- Windows: Casement, Oversized Windows, Skylight(s), Wall of Windows
- Basement: Finished,Full
- Attic: Pull Stairs
- Number of fireplaces: 2
Interior area
- Total structure area: 4,198
- Total interior livable area: 4,198 sqft
Property
Parking
- Total spaces: 3
- Parking features: Attached, Driveway
- Has uncovered spaces: Yes
Features
- Levels: Three Or More,Multi/Split
- Stories: 3
- Patio & porch: Patio, Porch
- Exterior features: Gas Grill
- Pool features: In Ground
- Has view: Yes
- View description: Water
- Has water view: Yes
- Water view: Water
Lot
- Size: 0.92 Acres
- Features: Near School, Near Shops, Sprinklers In Front, Sprinklers In Rear, Views, Level
Details
- Parcel number: 392617.048.0200001070.000/0000
Construction
Type & style
- Home type: SingleFamily
- Architectural style: Colonial
- Property subtype: Single Family Residence, Residential
Materials
- Stucco
Condition
- Actual
- Year built: 2000
- Major remodel year: 2022
Utilities & green energy
- Sewer: Public Sewer
- Water: Public
- Utilities for property: Trash Collection Private
Community & HOA
Community
- Security: Security System
- Subdivision: Montebello Pines
HOA
- Has HOA: No
- Amenities included: Park
Location
- Region: Suffern
Financial & listing details
- Price per square foot: $453/sqft
- Tax assessed value: $110,250
- Annual tax amount: $34,506
- Date on market: 7/24/2024
- Cumulative days on market: 61 days
- Listing agreement: Exclusive Right To Sell
- Listing terms: Cash
- Inclusions: Second Dishwasher, Second Dryer, Second Refrigerator, Second Washer
- Exclusions: Chandelier(s), Second Freezer, Selected Light Fixtures
Price history
| Date | Event | Price |
|---|---|---|
| 12/16/2024 | Sold | $1,900,000-4.8%$453/sqft |
Source:  OneKey® MLS as distributed by MLS GRID #H6318229 Report a problem OneKey® MLS as distributed by MLS GRID #H6318229 Report a problem | ||
| 9/23/2024 | Pending sale | $1,995,000$475/sqft |
Source: OneKey® MLS as distributed by MLS GRID #H6318229 Report a problem | ||
| 7/24/2024 | Listed for sale | $1,995,000+45.1%$475/sqft |
Source: OneKey® MLS as distributed by MLS GRID #H6318229 Report a problem | ||
| 7/22/2021 | Sold | $1,375,000+5.9%$328/sqft |
Source: OneKey® MLS as distributed by MLS GRID #H6115152 Report a problem | ||
| 5/26/2021 | Pending sale | $1,299,000$309/sqft |
Source: OneKey® MLS as distributed by MLS GRID #H6115152 Report a problem | ||
| 5/21/2021 | Listed for sale | $1,299,000+113.7%$309/sqft |
Source: OneKey® MLS as distributed by MLS GRID #H6115152 Report a problem | ||
| 10/12/1999 | Sold | $607,758$145/sqft |
Source: Public Record Report a problem | ||
Public tax history
| Year | Property taxes | Tax assessment |
|---|---|---|
| 2025 | -- | $110,250 |
| 2024 | -- | $110,250 |
| 2023 | -- | $110,250 |
| 2022 | -- | $110,250 |
| 2021 | -- | $110,250 |
| 2020 | -- | $110,250 |
| 2019 | -- | $110,250 |
| 2018 | -- | $110,250 -6.3% |
| 2017 | $33,361 | $117,600 |
| 2016 | -- | $117,600 |
| 2015 | -- | $117,600 -5.2% |
| 2014 | -- | $124,080 |
| 2013 | -- | $124,080 |
| 2012 | -- | $124,080 |
| 2011 | -- | $124,080 |
| 2010 | -- | $124,080 |
| 2009 | -- | $124,080 |
| 2007 | -- | $124,080 +6.4% |
| 2006 | -- | $116,650 -6% |
| 2005 | -- | $124,080 -13.8% |
| 2004 | -- | $144,000 +7.5% |
| 2003 | -- | $134,000 -14.1% |
| 2002 | -- | $156,000 |
| 2001 | -- | $156,000 -1.3% |
| 2000 | -- | $158,000 |
Find assessor info on the county website
Neighborhood: 10901
Nearby homes

- $1,700,0006 bd6 ba4.1k sqft14 Senator Levy Dr, Suffern, NY 10901Sold
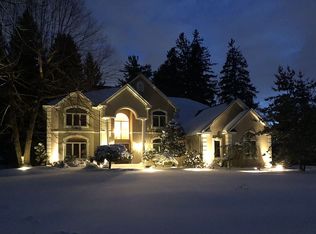
- $1,890,4005 bd5 ba4.3k sqft4 Caddy Ln, Suffern, NY 10901Off Market
- $1,791,3004 bd4 ba3.7k sqft17 Par Rd, Suffern, NY 10901Off Market
- $2,131,2005 bd4 ba5.7k sqft2 Caddy Ln, Montebello, NY 10901Off Market
- $1,846,4006 bd5 ba3.7k sqft19 Par Rd, Montebello, NY 10901Off Market
- $1,577,0004 bd3 ba3.6k sqft16 Senator Levy Dr, Suffern, NY 10901Off Market
- $1,725,1005 bd5 ba4k sqft21 Par Rd, Suffern, NY 10901Off Market
- $303,000-- bd-- ba-- sqft19 Senator Levy Dr, Suffern, NY 10901Off Market
Nearby schools
GreatSchools rating
- 6/10Montebello Road SchoolGrades: 3-5Distance: 0.7 mi
- 5/10Suffern Middle SchoolGrades: 6-8Distance: 0.8 mi
- 7/10Suffern Senior High SchoolGrades: 9-12Distance: 0.7 mi
Schools provided by the listing agent
- Elementary: Montebello Road School
- Middle: Suffern Middle School
- High: Suffern Senior High School
Source: OneKey® MLS as distributed by MLS GRID. This data may not be complete. We recommend contacting the local school district to confirm school assignments for this home.
Get a cash offer in 3 minutes
Find out how much your home could sell for in as little as 3 minutes with a no-obligation cash offer.
Estimated market value
$2,160,700
Get a cash offer in 3 minutes
Find out how much your home could sell for in as little as 3 minutes with a no-obligation cash offer.
Estimated market value
$2,160,700
- New York
- Rockland County
- Montebello
- 10901
- 12 Senator Levy Drive
Nearby cities
Nearby zip codes
Other Montebello Topics
