Ready for occupancy - April 1, 2024. New construction in the prestigious Yale Farms estates by well known local builder. Sited on over 2 level, usable acres, on a quiet cul-de-sac street, this luxurious 5-bedroom home offers an inviting open floor plan with 10' ceilings and meticulous attention to details. Four bedrooms upstairs include a grand primary suite with sitting room, two dressing rooms and a large primary bath with soaking tub and shower. The 5th bedroom, a guest/au pair room is on the main level. A private laundry is located on the second floor and a finished walk out lower level with full bath complete this offering. Located near schools, highways and the lively town of Armonk. 45 minutes to NYC. Possible pool site. Still time to pick the wall colors and floor stains to finish this magnificent new build. Additional Information: Amenities:Dressing Area,Guest Quarters,ParkingFeatures:3 Car Attached,
Sold for $3,800,000
$3,800,000
12 Seymour Place E, Armonk, NY 10504
5beds
7,092sqft
Single Family Residence, Residential
Built in 2024
2 Acres Lot
$4,389,200 Zestimate®
$536/sqft
$21,546 Estimated rent
Home value
$4,389,200
$3.95M - $4.87M
$21,546/mo
Zestimate® history
Owner options
List your home for rent
$21,546/mo
Rent Zestimate®
Find your next renter with Zillow Rental Manager. Plus, with online applications, you can quickly screen prospective tenants – for free.
$21,546/mo
Rent Zestimate®
Refinance and save
$25,667/mo
Est. payment
Refinancing to a lower rate could help reduce your monthly payments and save thousands over the life of the loan.
$25,667/mo
Est. payment
Explore your selling options
Work with a Zillow partner agent
Leverage their expertise and Zillow's premium Showcase listings to get your home seen by more buyers.
Get startedList with your own agent
Get your home in front of millions of buyers by listing it on Zillow.
Learn how to do itSell it yourself
Take full control of how buyers see your home on Zillow by listing For Sale by Owner (FSBO).
List your homeWhat's special
Open floor planNear schoolsGrand primary suitePrivate laundryLarge primary bathSoaking tubQuiet cul-de-sac street
Zillow last checked:
Listing updated:
Listed by:
Brian Milton 914-469-9889,
Compass Greater NY, LLC 914-228-2656
Bought with:
Brian Milton, 40MI1017685
Compass Greater NY, LLC
Source: OneKey® MLS as distributed by MLS GRID,MLS#: H6275645
Facts & features
Interior
Bedrooms & bathrooms
- Bedrooms: 5
- Bathrooms: 7
- Full bathrooms: 6
- 1/2 bathrooms: 1
Other
- Description: 2 Stry EF, FLR, FDR, FPwdrRm, Gourmet Kit w/ Island, Pantry, BkfstRoom, FamilyRm w/Fpl and coffered ceiling, Back Stairs, Full Bth, Bedroom/WIC, Mudroom, 3 Car Garage
- Level: First
Other
- Description: PrimaryWing: (SittingRm, WIC, Bedroom, Bath w/ WC, spa tub, WIC), BR/Bth/WIC, BR/Bth/WIC, BR/Bth/WIC, Laundry, BackStairs, StairsUp to Attic
- Level: Second
Other
- Description: RecRm with DRs out, Full Bath, Mechanicals, Storage
- Level: Lower
Heating
- Hydro Air, Propane
Cooling
- Central Air
Appliances
- Included: Gas Water Heater
- Laundry: Inside
Features
- Chefs Kitchen, Double Vanity, Eat-in Kitchen, Entrance Foyer, Formal Dining, First Floor Bedroom, First Floor Full Bath, Kitchen Island, Pantry
- Basement: Finished,Full,Walk-Out Access
- Attic: Full,Walkup
- Number of fireplaces: 1
Interior area
- Total structure area: 7,092
- Total interior livable area: 7,092 sqft
Property
Parking
- Total spaces: 3
- Parking features: Attached
Features
- Levels: Three Or More
- Stories: 3
- Patio & porch: Porch
Lot
- Size: 2 Acres
- Features: Cul-De-Sac
Details
- Parcel number: 38001080000000200000010140000
Construction
Type & style
- Home type: SingleFamily
- Architectural style: Colonial
- Property subtype: Single Family Residence, Residential
Condition
- Under Construction
- New construction: Yes
- Year built: 2024
Utilities & green energy
- Sewer: Septic Tank
- Utilities for property: Trash Collection Public
Community & HOA
Community
- Subdivision: Yale Farms
HOA
- Has HOA: No
Location
- Region: Armonk
Financial & listing details
- Price per square foot: $536/sqft
- Tax assessed value: $11,000
- Annual tax amount: $11,300
- Date on market: 10/31/2023
- Listing agreement: Exclusive Right To Sell
Price history
| Date | Event | Price |
|---|---|---|
| 6/7/2024 | Sold | $3,800,000-4.4%$536/sqft |
Source:  OneKey® MLS as distributed by MLS GRID #H6275645 Report a problem OneKey® MLS as distributed by MLS GRID #H6275645 Report a problem | ||
| 4/9/2024 | Pending sale | $3,975,000$560/sqft |
Source: OneKey® MLS as distributed by MLS GRID #H6275645 Report a problem | ||
| 10/31/2023 | Listed for sale | $3,975,000+245.7%$560/sqft |
Source: OneKey® MLS as distributed by MLS GRID #H6275645 Report a problem | ||
| 9/27/2023 | Sold | $1,150,000$162/sqft |
Source: Public Record Report a problem | ||
Public tax history
| Year | Property taxes | Tax assessment |
|---|---|---|
| 2025 | -- | $68,400 |
| 2024 | -- | $68,400 +521.8% |
| 2023 | -- | $11,000 |
| 2022 | -- | $11,000 |
| 2021 | -- | $11,000 |
| 2020 | -- | $11,000 |
| 2019 | -- | $11,000 |
| 2018 | -- | $11,000 |
| 2017 | -- | $11,000 |
| 2016 | -- | $11,000 |
| 2015 | -- | $11,000 |
| 2014 | -- | $11,000 |
| 2013 | -- | $11,000 |
| 2012 | -- | $11,000 |
| 2011 | -- | $11,000 |
| 2010 | -- | $11,000 |
| 2009 | -- | $11,000 |
| 2008 | -- | $11,000 |
| 2007 | -- | $11,000 |
| 2006 | -- | $11,000 |
| 2005 | -- | $11,000 |
| 2004 | -- | $11,000 |
| 2003 | -- | $11,000 |
| 2002 | -- | $11,000 |
| 2001 | -- | $11,000 |
| 2000 | -- | $11,000 |
| 1999 | -- | $11,000 |
Find assessor info on the county website
Neighborhood: 10504
Nearby homes
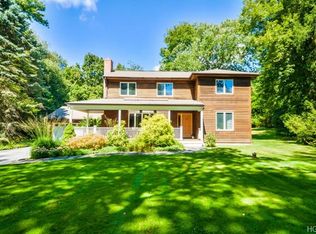
- $1,700,0005 bd2 ba3.1k sqft10 Seymour Pl E, Armonk, NY 10504Sold
- $1,315,800-- bd2 ba-- sqft5 Tripp Ln, Armonk, NY 10504Off Market
- $2,617,500-- bd6 ba-- sqft8 Seymour Pl E, Armonk, NY 10504Off Market
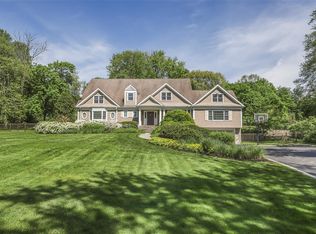
- $3,100,0004 bd7 ba5.3k sqft11 Seymour Pl E, Armonk, NY 10504Sold
- $---- bd-- ba-- sqft486 Bedford Rd, Armonk, NY 10504Off Market
- $1,939,0004 bd2 ba3.9k sqft1 Tripp Ln, Armonk, NY 10504Off Market
- $3,600,0006 bd7 ba6k sqft6 Seymour Pl E, Armonk, NY 10504Sold
- $4,442,1005 bd6 ba7.2k sqft9 Seymour Pl E, Armonk, NY 10504Off Market
Nearby schools
GreatSchools rating
- NAComan Hill SchoolGrades: K-2Distance: 0.9 mi
- 9/10H C Crittenden Middle SchoolGrades: 6-8Distance: 1.1 mi
- 9/10Byram Hills High SchoolGrades: 9-12Distance: 0.2 mi
Schools provided by the listing agent
- Middle: H C Crittenden Middle School
- High: Byram Hills High School
Source: OneKey® MLS as distributed by MLS GRID. This data may not be complete. We recommend contacting the local school district to confirm school assignments for this home.
Get a cash offer in 3 minutes
Find out how much your home could sell for in as little as 3 minutes with a no-obligation cash offer.
Estimated market value
$4,389,200
Get a cash offer in 3 minutes
Find out how much your home could sell for in as little as 3 minutes with a no-obligation cash offer.
Estimated market value
$4,389,200
- New York
- Westchester County
- Armonk
- 10504
- 12 Seymour Place E
Nearby cities
Nearby zip codes
Other Armonk Topics
