Nestled amongst the mature tree arbor, this custom-built home appears to deliver "traditional" expectations, but your first steps into the foyer reveal an absolutely remarkable and contemporary aesthetic boasting soaring ceilings, walls of glass and a bright, whitewashed interior that exudes freshness, serenity and light! The interior design meticulously establishes open yet warm living spaces that invite occupants to revel in the breathtaking views beyond the walls; to experience the feeling of being perched within the treetops, hovering above the beautiful stream below and being infused with nature. This dramatic design carries seamlessly into the kitchen which exemplifies the marriage of "form and function", the centerpiece of which is a striking Quartz island with waterfall finish and features sleek custom floor-to-ceiling cabinetry. The versatile main level floor plan offers spaces that will suit a multitude of lifestyle needs: an in-home library or study, den or studio, music room...whatever your preferences may be. The Primary Suite is simply remarkable with two exposures of windows that overlook the canopy and boasts a fireplace, sitting nook, a 15' x 14' dressing room with custom wardrobe and luxury bath. Three additional bedrooms, each with their own designated baths, occupy the opposite end of the upper level catwalk. The lower level, 100% on grade, offers abundant entertainment spaces as well as 5th bedroom with a recreation room, hobby/ craft room and an exceedingly impressive home theater that accommodates 16 movie goers plus the adjacent kitchenette for access to all the movie concessions you could need. This home's interior is as much a Work of Art as the stunning pieces that grace the walls of this striking architectural masterpiece! Allow "Coming Home" to mean a return to a peaceful environment, embedded in nature, that gifts the occupants a sense of tranquility.
Sold for $1,250,000
$1,250,000
12 Shaded Glen Ct, Owings Mills, MD 21117
5beds
7,260sqft
Single Family Residence
Built in 2000
3.35 Acres Lot
$1,297,300 Zestimate®
$172/sqft
$4,591 Estimated rent
Home value
$1,297,300
$1.18M - $1.43M
$4,591/mo
Zestimate® history
Owner options
List your home for rent
$4,591/mo
Rent Zestimate®
Find your next renter with Zillow Rental Manager. Plus, with online applications, you can quickly screen prospective tenants – for free.
$4,591/mo
Rent Zestimate®
Refinance and save
$7,735/mo
Est. payment
Refinancing to a lower rate could help reduce your monthly payments and save thousands over the life of the loan.
$7,735/mo
Est. payment
Explore your selling options
Work with a Zillow partner agent
Leverage their expertise and Zillow's premium Showcase listings to get your home seen by more buyers.
Get startedList with your own agent
Get your home in front of millions of buyers by listing it on Zillow.
Learn how to do itSell it yourself
Take full control of how buyers see your home on Zillow by listing For Sale by Owner (FSBO).
List your homeWhat's special
Breathtaking viewsLuxury bathMature tree arborSoaring ceilingsBright whitewashed interiorWalls of glassCustom floor-to-ceiling cabinetry
Zillow last checked:
Listing updated:
Listed by:
Jason Perlow 410-456-3370,
Monument Sotheby's International Realty
Bought with:
Tanavia Greer, 648920
Long & Foster Real Estate, Inc.
Source: Bright MLS,MLS#: MDBC2104228
Facts & features
Interior
Bedrooms & bathrooms
- Bedrooms: 5
- Bathrooms: 8
- Full bathrooms: 5
- 1/2 bathrooms: 3
- Main level bathrooms: 2
Rooms
- Room types: Living Room, Dining Room, Primary Bedroom, Bedroom 2, Bedroom 3, Bedroom 4, Bedroom 5, Kitchen, Family Room, Den, Library, Foyer, Exercise Room, Other, Recreation Room, Storage Room, Utility Room, Media Room, Hobby Room, Primary Bathroom, Full Bath, Half Bath
Basement
- Area: 2631
Heating
- Forced Air, Zoned, Heat Pump, Propane, Electric
Cooling
- Central Air, Zoned, Ceiling Fan(s), Electric
Appliances
- Included: Water Heater
- Laundry: Has Laundry, Upper Level, Lower Level
Features
- 2 Story Ceilings, 9'+ Ceilings, Vaulted Ceiling(s)
- Flooring: Hardwood
- Basement: Full,Finished,Connecting Stairway,Walk-Out Access
- Number of fireplaces: 2
- Fireplace features: Wood Burning, Gas/Propane, Glass Doors, Marble, Mantel(s)
Interior area
- Total structure area: 7,851
- Total interior livable area: 7,260 sqft
- Finished area above ground: 5,220
- Finished area below ground: 2,040
Property
Parking
- Total spaces: 7
- Parking features: Garage Faces Front, Garage Door Opener, Inside Entrance, Attached, Driveway
- Attached garage spaces: 3
- Uncovered spaces: 4
Accessibility
- Accessibility features: None
Features
- Levels: Three
- Stories: 3
- Patio & porch: Deck, Porch
- Exterior features: Balcony
- Pool features: None
- Has view: Yes
- View description: Trees/Woods
Lot
- Size: 3.35 Acres
- Dimensions: 3.00 x
- Features: Backs to Trees, Private, Stream/Creek, Wooded
Details
- Additional structures: Above Grade, Below Grade
- Parcel number: 04031700010351
- Zoning: R
- Special conditions: Standard
Construction
Type & style
- Home type: SingleFamily
- Architectural style: Transitional
- Property subtype: Single Family Residence
Materials
- Brick, Cement Siding
- Foundation: Block
- Roof: Architectural Shingle
Condition
- Excellent
- New construction: No
- Year built: 2000
Utilities & green energy
- Sewer: On Site Septic, Septic Exists, Septic Pump
- Water: Well, Conditioner
Community & HOA
Community
- Security: Security System, Motion Detectors
- Subdivision: Valley Heights
HOA
- Has HOA: No
Location
- Region: Owings Mills
Financial & listing details
- Price per square foot: $172/sqft
- Tax assessed value: $764,433
- Annual tax amount: $8,709
- Date on market: 8/16/2024
- Listing agreement: Exclusive Right To Sell
- Ownership: Fee Simple
Price history
| Date | Event | Price |
|---|---|---|
| 1/17/2025 | Sold | $1,250,000$172/sqft |
Source:  Bright MLS #MDBC2104228 Report a problem Bright MLS #MDBC2104228 Report a problem | ||
| 12/1/2024 | Pending sale | $1,250,000$172/sqft |
Source: Bright MLS #MDBC2104228 Report a problem | ||
| 11/19/2024 | Price change | $1,250,000-19.4%$172/sqft |
Source: Bright MLS #MDBC2104228 Report a problem | ||
| 10/1/2024 | Price change | $1,550,000-13.8%$213/sqft |
Source: Bright MLS #MDBC2104228 Report a problem | ||
| 8/16/2024 | Listed for sale | $1,799,000+1485%$248/sqft |
Source: Bright MLS #MDBC2104228 Report a problem | ||
| 7/19/1999 | Sold | $113,500$16/sqft |
Source: Public Record Report a problem | ||
Public tax history
| Year | Property taxes | Tax assessment |
|---|---|---|
| 2025 | $9,881 +6.6% | $810,300 +6% |
| 2024 | $9,265 +6.4% | $764,433 +6.4% |
| 2023 | $8,709 +6.8% | $718,567 +6.8% |
| 2022 | $8,153 +0% | $672,700 +0% |
| 2021 | $8,149 +0% | $672,400 +0% |
| 2020 | $8,146 +0% | $672,100 +0% |
| 2019 | $8,142 +3% | $671,800 +3% |
| 2018 | $7,906 +3.1% | $652,300 +3.1% |
| 2017 | $7,670 +8.1% | $632,800 +3.2% |
| 2016 | $7,098 | $613,300 +1.4% |
| 2015 | $7,098 | $605,033 +1.4% |
| 2014 | $7,098 | $596,767 +1.4% |
| 2013 | -- | $588,500 |
| 2012 | -- | $588,500 |
| 2011 | -- | $588,500 -39.4% |
| 2010 | -- | $971,050 +10.7% |
| 2009 | -- | $876,802 +12% |
| 2008 | -- | $782,556 +13.7% |
| 2007 | -- | $688,310 +9.2% |
| 2006 | -- | $630,426 +10.1% |
| 2005 | -- | $572,543 +11.2% |
| 2004 | -- | $514,660 +2.2% |
| 2003 | -- | $503,722 +2.2% |
| 2002 | -- | $492,786 +2.3% |
| 2001 | -- | $481,850 |
Find assessor info on the county website
Neighborhood: 21117
Nearby homes
- $589,000-- bd2 ba1.7k sqft10 Shaded Glen Ct, Owings Mills, MD 21117Off Market
- $660,600-- bd2 ba2.4k sqft6 Shaded Glen Ct, Owings Mills, MD 21117Off Market
- $840,0005 bd4 ba4.1k sqft16 Shaded Glen Ct, Owings Mills, MD 21117Sold
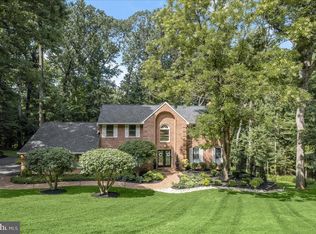
- $750,200-- bd2 ba2.2k sqft14 Shaded Glen Ct, Owings Mills, MD 21117Off Market
- $848,900-- bd3 ba2.9k sqft2307A Shaded Brook Dr, Owings Mills, MD 21117Off Market
- $742,8004 bd3 ba3.2k sqft8 Shaded Glen Ct, Owings Mills, MD 21117Off Market
- $1,025,0004 bd4 ba4k sqft11105 Valley Heights Dr, Owings Mills, MD 21117Off Market
- $1,058,200-- bd2 ba4.4k sqft11 Shaded Glen Ct, Owings Mills, MD 21117Off Market
Nearby schools
GreatSchools rating
- 10/10Fort Garrison Elementary SchoolGrades: PK-5Distance: 2.3 mi
- 3/10Pikesville Middle SchoolGrades: 6-8Distance: 3.7 mi
- 5/10Pikesville High SchoolGrades: 9-12Distance: 3.8 mi
Schools provided by the listing agent
- District: Baltimore County Public Schools
Source: Bright MLS. This data may not be complete. We recommend contacting the local school district to confirm school assignments for this home.
Get a cash offer in 3 minutes
Find out how much your home could sell for in as little as 3 minutes with a no-obligation cash offer.
Estimated market value
$1,297,300
Get a cash offer in 3 minutes
Find out how much your home could sell for in as little as 3 minutes with a no-obligation cash offer.
Estimated market value
$1,297,300
- Maryland
- Baltimore County
- Owings Mills
- 21117
- 12 Shaded Glen Ct
Nearby cities
Nearby zip codes
Other Owings Mills Topics
