Welcome to 12 Shadow Lane — where charm, comfort, and convenience meet. Situated on a beautifully landscaped half-acre corner lot in desirable Woodbrier Manor, this updated 3-bedroom, 2.5-bath home delivers space, style, and a lifestyle you’ll love. Just a short walk from Woodbrier Golf Course, it’s perfectly positioned for peaceful living with easy access to everything you need. Step inside to a bright country kitchen with a breakfast bar, a soaring-ceiling living room filled with natural light, and a flexible office/playroom anchored by a cozy wood-burning fireplace. Exit through any of the French doors and discover the home’s hidden sanctuary — a large deck overlooking a storybook backyard with mature trees and seasonal color. — the perfect backdrop for morning coffee or evening gatherings. The primary suite is a standout: a vaulted retreat with its own fireplace, walk-in closet, private bath, and enough space to create a reading nook, workout corner, or even a nursery. Recent upgrades include laminate plank flooring (2025), a new heat pump (2024), and refreshed bathrooms. With a welcoming front porch, main-level laundry, 2-car garage, unfinished basement, and backyard shed, this move-in-ready home checks all the boxes. Warm, inviting, and full of character — 12 Shadow Lane is the one you don’t want to miss.
Sold for $380,000
$380,000
12 Shadow Ln, Martinsburg, WV 25403
3beds
2,157sqft
Single Family Residence
Built in 1988
0.49 Acres Lot
$385,400 Zestimate®
$176/sqft
$2,465 Estimated rent
Home value
$385,400
$347,000 - $428,000
$2,465/mo
Zestimate® history
Owner options
List your home for rent
$2,465/mo
Rent Zestimate®
Find your next renter with Zillow Rental Manager. Plus, with online applications, you can quickly screen prospective tenants – for free.
$2,465/mo
Rent Zestimate®
Refinance and save
$1,890/mo
Est. payment
Refinancing to a lower rate could help reduce your monthly payments and save thousands over the life of the loan.
$1,890/mo
Est. payment
Explore your selling options
Work with a Zillow partner agent
Leverage their expertise and Zillow's premium Showcase listings to get your home seen by more buyers.
Get startedList with your own agent
Get your home in front of millions of buyers by listing it on Zillow.
Learn how to do itSell it yourself
Take full control of how buyers see your home on Zillow by listing For Sale by Owner (FSBO).
List your homeWhat's special
Zillow last checked:
Listing updated:
Listed by:
Kendra Chamberlain 304-582-5866,
Pearson Smith Realty, LLC
Bought with:
Brady Robert Barron, WVS230302777
Hoffman Realty
Source: Bright MLS,MLS#: WVBE2044824
Facts & features
Interior
Bedrooms & bathrooms
- Bedrooms: 3
- Bathrooms: 3
- Full bathrooms: 2
- 1/2 bathrooms: 1
- Main level bathrooms: 1
Rooms
- Room types: Living Room, Dining Room, Primary Bedroom, Bedroom 2, Bedroom 3, Kitchen, Basement, Office, Primary Bathroom, Full Bath, Half Bath
Primary bedroom
- Features: Ceiling Fan(s), Fireplace - Wood Burning, Flooring - Laminate Plank, Walk-In Closet(s)
- Level: Upper
- Area: 299 Square Feet
- Dimensions: 13 X 23
Bedroom 2
- Features: Ceiling Fan(s), Flooring - Laminate Plank
- Level: Upper
- Area: 140 Square Feet
- Dimensions: 10 X 14
Bedroom 3
- Features: Ceiling Fan(s), Flooring - Laminate Plank
- Level: Upper
- Area: 187 Square Feet
- Dimensions: 11 X 17
Primary bathroom
- Level: Upper
- Area: 84 Square Feet
- Dimensions: 7 X 12
Basement
- Features: Basement - Unfinished
- Level: Lower
- Area: 625 Square Feet
- Dimensions: 25 X 25
Dining room
- Features: Flooring - Laminate Plank
- Level: Main
- Area: 156 Square Feet
- Dimensions: 13 X 12
Other
- Level: Upper
- Area: 50 Square Feet
- Dimensions: 5 X 10
Half bath
- Level: Main
- Area: 30 Square Feet
- Dimensions: 6 X 5
Kitchen
- Features: Breakfast Bar, Flooring - Laminate Plank, Kitchen - Country, Kitchen - Electric Cooking
- Level: Main
- Area: 121 Square Feet
- Dimensions: 11 X 11
Living room
- Features: Cathedral/Vaulted Ceiling, Ceiling Fan(s), Flooring - Laminate Plank
- Level: Main
- Area: 300 Square Feet
- Dimensions: 12 X 25
Office
- Features: Flooring - Laminate Plank, Fireplace - Wood Burning
- Level: Main
- Area: 156 Square Feet
- Dimensions: 13 X 12
Heating
- Heat Pump, Baseboard, Wood Stove, Electric, Wood
Cooling
- Central Air, Electric
Appliances
- Included: Microwave, Dishwasher, Dryer, Exhaust Fan, Oven/Range - Electric, Refrigerator, Washer, Water Heater, Electric Water Heater
- Laundry: Has Laundry, Main Level, Dryer In Unit, Washer In Unit
Features
- Ceiling Fan(s), Floor Plan - Traditional, Primary Bath(s), Walk-In Closet(s), Bathroom - Tub Shower, Combination Kitchen/Dining, Kitchen - Country, Dry Wall, Cathedral Ceiling(s)
- Flooring: Luxury Vinyl
- Doors: French Doors, Storm Door(s)
- Windows: Window Treatments
- Basement: Interior Entry,Partial,Unfinished,Windows
- Number of fireplaces: 2
- Fireplace features: Wood Burning, Wood Burning Stove
Interior area
- Total structure area: 2,782
- Total interior livable area: 2,157 sqft
- Finished area above ground: 2,157
- Finished area below ground: 0
Property
Parking
- Total spaces: 8
- Parking features: Garage Faces Front, Garage Door Opener, Inside Entrance, Asphalt, Attached, Driveway
- Attached garage spaces: 2
- Uncovered spaces: 6
Accessibility
- Accessibility features: Doors - Swing In
Features
- Levels: Two and One Half
- Stories: 2.5
- Patio & porch: Deck, Porch
- Exterior features: Lighting, Rain Gutters
- Pool features: None
Lot
- Size: 0.49 Acres
- Features: Corner Lot, Front Yard, Wooded, Rear Yard, SideYard(s), Adjoins Golf Course
Details
- Additional structures: Above Grade, Below Grade, Outbuilding
- Parcel number: 08 2M002300000000
- Zoning: 101
- Special conditions: Standard
Construction
Type & style
- Home type: SingleFamily
- Architectural style: Colonial
- Property subtype: Single Family Residence
Materials
- Brick, Vinyl Siding
- Foundation: Active Radon Mitigation, Block, Crawl Space
- Roof: Architectural Shingle
Condition
- Very Good
- New construction: No
- Year built: 1988
Utilities & green energy
- Sewer: On Site Septic
- Water: Public
- Utilities for property: Cable
Community & HOA
Community
- Subdivision: Woodbrier Manor
HOA
- Has HOA: Yes
- HOA fee: $125 annually
Location
- Region: Martinsburg
- Municipality: Opequon District
Financial & listing details
- Price per square foot: $176/sqft
- Tax assessed value: $187,980
- Annual tax amount: $2,042
- Date on market: 10/3/2025
- Listing agreement: Exclusive Right To Sell
- Ownership: Fee Simple
Price history
| Date | Event | Price |
|---|---|---|
| 1/30/2026 | Sold | $380,000-1.3%$176/sqft |
Source:  Bright MLS #WVBE2044824 Report a problem Bright MLS #WVBE2044824 Report a problem | ||
| 1/26/2026 | Pending sale | $385,000$178/sqft |
Source: Bright MLS #WVBE2044824 Report a problem | ||
| 12/16/2025 | Contingent | $385,000$178/sqft |
Source: Bright MLS #WVBE2044824 Report a problem | ||
| 11/19/2025 | Price change | $385,000-3.5%$178/sqft |
Source: Bright MLS #WVBE2044824 Report a problem | ||
| 10/4/2025 | Listed for sale | $399,000+26.7%$185/sqft |
Source: Bright MLS #WVBE2044824 Report a problem | ||
| 10/21/2022 | Sold | $315,000-3.1%$146/sqft |
Source: Bright MLS #WVBE2012288 Report a problem | ||
| 9/19/2022 | Contingent | $325,000$151/sqft |
Source: Bright MLS #WVBE2012288 Report a problem | ||
| 8/17/2022 | Listed for sale | $325,000-7.1%$151/sqft |
Source: Bright MLS #WVBE2012288 Report a problem | ||
| 8/14/2022 | Listing removed | -- |
Source:  Exit Realty Report a problem Exit Realty Report a problem | ||
| 8/12/2022 | Listed for sale | $349,900$162/sqft |
Source: Bright MLS #WVBE2010844 Report a problem | ||
| 7/7/2022 | Pending sale | $349,900$162/sqft |
Source: Bright MLS #WVBE2010844 Report a problem | ||
| 6/23/2022 | Listed for sale | $349,900$162/sqft |
Source: Bright MLS #WVBE2010844 Report a problem | ||
Public tax history
| Year | Property taxes | Tax assessment |
|---|---|---|
| 2025 | $2,042 -0.3% | $187,980 +0.5% |
| 2024 | $2,049 +14.5% | $186,960 +15.7% |
| 2023 | $1,790 +17.3% | $161,640 +7% |
| 2022 | $1,526 | $151,080 +7% |
| 2021 | -- | $141,240 +3.7% |
| 2020 | -- | $136,200 +5.2% |
| 2019 | $1,294 +3.8% | $129,480 +3.3% |
| 2018 | $1,247 +1.4% | $125,340 +1.7% |
| 2017 | $1,230 +0.2% | $123,240 +0.9% |
| 2016 | $1,228 -1.6% | $122,100 +0.9% |
| 2015 | $1,247 +5.4% | $121,020 +4.7% |
| 2014 | $1,183 +5.5% | $115,560 +0.6% |
| 2013 | $1,121 | $114,840 +3.6% |
| 2012 | $1,121 -14.4% | $110,820 -12.6% |
| 2011 | $1,310 -1.5% | $126,780 -3.3% |
| 2010 | $1,330 +4.7% | $131,160 -1.7% |
| 2009 | $1,270 +1.6% | $133,380 |
| 2008 | $1,250 -0.3% | $133,380 |
| 2007 | $1,254 -3% | $133,380 |
| 2006 | $1,292 +14.2% | $133,380 +16.9% |
| 2005 | $1,132 | $114,060 +6.3% |
| 2004 | -- | $107,340 |
| 2003 | -- | $107,340 +19.6% |
| 2002 | -- | $89,760 +0.7% |
| 2001 | -- | $89,100 |
Find assessor info on the county website
Neighborhood: 25403
Nearby homes
- $353,8003 bd2 ba2.1k sqft38 Shadow Ln, Martinsburg, WV 25403Off Market
- $349,9003 bd2 ba1.9k sqft444 Panorama Dr, Martinsburg, WV 25403Sold
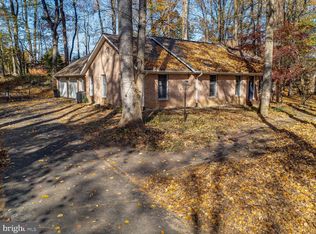
- $368,7004 bd3 ba2.7k sqft29 Shadow Ln, Martinsburg, WV 25403Off Market
- $366,5004 bd2 ba1.9k sqft62 Shadow Ln, Martinsburg, WV 25403Off Market
- $465,7003 bd2 ba3.4k sqft497 Panorama Dr, Martinsburg, WV 25403Off Market
- $399,9004 bd3 ba2.3k sqft414 Panorama Dr, Martinsburg, WV 25403Sold
- $356,2003 bd2 ba2.2k sqft59 Shadow Ln, Martinsburg, WV 25403Off Market
- $343,9003 bd3 ba1.9k sqft556 Panorama Dr, Martinsburg, WV 25403Off Market
Nearby schools
GreatSchools rating
- 6/10Potomack Intermediate SchoolGrades: 3-5Distance: 2.7 mi
- 5/10Spring Mills Middle SchoolGrades: 6-8Distance: 2.9 mi
- 7/10Spring Mills High SchoolGrades: 9-12Distance: 2.9 mi
Schools provided by the listing agent
- District: Berkeley County Schools
Source: Bright MLS. This data may not be complete. We recommend contacting the local school district to confirm school assignments for this home.
Get a cash offer in 3 minutes
Find out how much your home could sell for in as little as 3 minutes with a no-obligation cash offer.
Estimated market value
$385,400
Get a cash offer in 3 minutes
Find out how much your home could sell for in as little as 3 minutes with a no-obligation cash offer.
Estimated market value
$385,400
- West Virginia
- Berkeley County
- Martinsburg
- 25403
- 12 Shadow Ln
Nearby cities
Nearby neighborhoods
Nearby zip codes
Other Martinsburg Topics
