Skip main navigation
Closed
  • $435,000

    12 Shady Ln, Candler, NC 28715

    3beds
    2,692sqft
    Single Family Residence
    Built in 1990
    0.76 Acres Lot
    $427,200 Zestimate®
    $162/sqft
    $3,021 Estimated rent

    Home value

    $427,200

    $393,000 - $461,000

    $3,021/mo

    Zestimate® history
    Loading
    Loading...

    Owner options

    List your home for rent

    $3,021/mo

    Rent Zestimate®

    Find your next renter with Zillow Rental Manager. Plus, with online applications, you can quickly screen prospective tenants – for free.

    Learn more

    $3,021/mo

    Rent Zestimate®

    Refinance and save

    $2,528/mo

    Est. payment

    Refinancing to a lower rate could help reduce your monthly payments and save thousands over the life of the loan.

    See today's rates

    $2,528/mo

    Est. payment

    Explore your selling options

    Work with a Zillow partner agent

    Leverage their expertise and Zillow's premium Showcase listings to get your home seen by more buyers.

    Get started

    List with your own agent

    Get your home in front of millions of buyers by listing it on Zillow.

    Learn how to do it

    Sell it yourself

    Take full control of how buyers see your home on Zillow by listing For Sale by Owner (FSBO).

    List your home

    What's special

    Recently updated showerFlexible living spacesDistinctive architectureSpacious primary bedroom
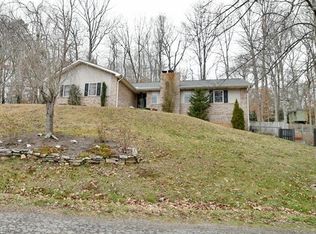
    Very motivated seller! Just six miles from downtown Asheville, this green-built Deltec home offers thoughtful design, well-executed upgrades and captivating views of Mount Pisgah. The entire home was re-piped in 2024 and includes a new water heater and new toilets, providing peace of mind for years to come. A whole-house generator adds efficiency, reliability and year-round comfort. The upper level features a spacious primary bedroom, a bonus room and 1.5 baths, along with a large kitchen ideal for entertaining. Abundant natural light fills the space, while the recently updated shower and generous storage off the primary bedroom enhance comfort and functionality. The main level includes two additional bedrooms, a full bath, and a versatile workshop or potential art studio with a wall unit above the garage. Outside, the partially fenced backyard offers space for pets, gardening or relaxing in a serene mountain setting. With its distinctive architecture, flexible living spaces, and verified short-term and long-term rental potential (buyer to confirm use), this property presents a rare opportunity for sustainable mountain living or income-producing ownership close to Asheville.

    Zillow last checked:

    Listing updated:

    Listing Provided by:

    Mary Irvin 813-309-9530,

    Premier Sotheby’s International Realty

    Bought with:

    Will Moody

    Looking Glass Realty AVL LLC

    Source: Canopy MLS as distributed by MLS GRID,MLS#: 4335431MLS Logo

    Facts & features

    Interior

    Bedrooms & bathrooms
    • Bedrooms: 3
    • Bathrooms: 3
    • Full bathrooms: 2
    • 1/2 bathrooms: 1
    • Main level bedrooms: 1
    Bedroom s
    • Level: Main
    Bedroom s
    • Level: Upper
    Bathroom full
    • Level: Main
    Bonus room
    • Level: Upper
    Bonus room
    • Level: Upper
    Kitchen
    • Level: Main
    Kitchen
    • Level: Upper
    Laundry
    • Level: Main
    Living room
    • Level: Main
    Living room
    • Level: Upper
    Heating
    • Heat Pump, Propane, Wood Stove
    Cooling
    • Ceiling Fan(s), Heat Pump
    Appliances
    • Included: Dishwasher, Electric Oven, Washer/Dryer
    • Laundry: Mud Room, Laundry Closet
    Features
    • Pantry, Sauna, Walk-In Closet(s), Other - See Remarks
    • Flooring: Carpet, Tile, Wood
    • Has basement: No
    • Fireplace features: Living Room, Wood Burning Stove
    Interior area
    • Total structure area: 2,692
    • Total interior livable area: 2,692 sqft
    • Finished area above ground: 2,692
    • Finished area below ground: 0

    Property

    Parking
    • Total spaces: 7
    • Parking features: Circular Driveway, Driveway, Detached Garage, Garage on Main Level
    • Garage spaces: 2
    • Uncovered spaces: 5
    Features
    • Levels: Two
    • Stories: 2
    • Patio & porch: Deck, Wrap Around
    • Fencing: Fenced,Partial
    • Has view: Yes
    • View description: Mountain(s), Water
    • Has water view: Yes
    • Water view: Water
    • Waterfront features: None
    Lot
    • Size: 0.76 Acres
    • Features: Level, Wooded, Views
    Details
    • Additional structures: Workshop
    • Parcel number: 9617197206
    • Zoning: Res
    • Special conditions: Standard
    • Horse amenities: None

    Construction

    Type & style
    • Home type: SingleFamily
    • Architectural style: Circular
    • Property subtype: Single Family Residence
    Materials
    • Wood
    • Foundation: Slab
    Condition
    • New construction: No
    • Year built: 1990

    Utilities & green energy

    • Sewer: Public Sewer
    • Water: City

    Community & neighborhood

    Community
    • Community features: None
    Location
    • Region: Candler
    • Subdivision: Monte Vista

    Other

    Other facts
    • Listing terms: Cash,Conventional
    • Road surface type: Gravel, Paved

    Price history

    DateEventPrice
    3/3/2026Sold$435,000-6.5%$162/sqft
    Source: Canopy MLS as distributed by MLS GRID #4335431 Report a problem
    2/11/2026Pending sale$465,000$173/sqft
    Source: Canopy MLS as distributed by MLS GRID #4335431 Report a problem
    2/5/2026Price change$465,000-6.1%$173/sqft
    Source: Canopy MLS as distributed by MLS GRID #4335431 Report a problem
    1/26/2026Price change$495,000-7.5%$184/sqft
    Source: Canopy MLS as distributed by MLS GRID #4335431 Report a problem
    1/12/2026Listed for sale$535,000+143.2%$199/sqft
    Source: Canopy MLS as distributed by MLS GRID #4335431 Report a problem
    1/28/2005Sold$220,000$82/sqft
    Source: Public Record Report a problem

    Public tax history

    YearProperty taxesTax assessment
    2025$2,081 +6.9%$305,300
    2024$1,947 +3.2%$305,300
    2023$1,887 +4.2%$305,300
    2022$1,810 $305,300
    2021$1,810 +10.1%$305,300 +17.7%
    2020$1,644 $259,300
    2019$1,644 $259,300
    2018$1,644 +2.4%$259,300 -1.5%
    2017$1,605 -1.6%$263,300
    2016$1,631 -10.7%$263,300
    2015$1,827 $263,300
    2014$1,827 $263,300
    2013-- $263,300 +6.8%
    2012-- $246,500 +15.9%
    2011-- $212,600
    2010-- $212,600
    2009-- $212,600
    2007-- $212,600
    2006-- $212,600 +69.1%
    2001-- $125,700
    2000-- $125,700

    Find assessor info on the county website

    Neighborhood: 28715

    Nearby schools

    GreatSchools rating
    Schools provided by the listing agent
    • Elementary: Sand Hill-Venable/Enka
    • Middle: Enka
    • High: Enka

    Source: Canopy MLS as distributed by MLS GRID. This data may not be complete. We recommend contacting the local school district to confirm school assignments for this home.

    Get a cash offer in 3 minutes
    Find out how much your home could sell for in as little as 3 minutes with a no-obligation cash offer.
    Estimated market value
    $427,200
    Get a cash offer in 3 minutes
    Find out how much your home could sell for in as little as 3 minutes with a no-obligation cash offer.
    Estimated market value
    $427,200