Take a look at this one owner home with over 1600 sq ft and unfinished basement that you can complete to YOUR taste. 3 car garage and nice covered front porch greets you. Open great room concept with cathedral ceilings and wood burning fireplace for those upcoming winter days. Nice sized bedrooms, Bath has separate shower, tub and double sinks. You'll love the kitchen with nearby main floor laundry, a breakfast nook and a more formal dining area. Andersen windows throughout. Step outside to this nice mainly level yard with slight slope . There is a partially covered patio and back yard has black steel fencing, garden area and several nice shade trees. The community offers the use of 3 ponds, and a playground and pavilion. New hvac in 2021, Architectural shingled roof installed in 2022.Pet present will need to be put up.
Active
Listed by: Berkshire Hathaway HomeServices Select Properties • Alice L Coose • 314-280-5879
Price cut: $5.1K (8/21)
$389,900
12 Shady River Ct, Saint Paul, MO 63366
3beds
1,661sqft
Single Family Residence
Built in 2006
10,018 Square Feet Lot
$-- Zestimate®
$235/sqft
$25/mo HOA
What's special
Wood burning fireplaceMore formal dining areaNice covered front porchOpen great room conceptNice sized bedroomsAndersen windows throughoutBreakfast nook
- 8 days |
- 517 |
- 12 |
Likely to sell faster than
Zillow last checked:
Listing updated:
Listed by:
Alice L Coose 314-280-5879,
Berkshire Hathaway HomeServices Select Properties
Source: MARIS,MLS#: 26049533 Originating MLS: East Central Board of REALTORS
Originating MLS: East Central Board of REALTORSFacts & features
Interior
Bedrooms & bathrooms
- Bedrooms: 3
- Bathrooms: 2
- Full bathrooms: 2
- Main level bathrooms: 2
- Main level bedrooms: 3
Primary bedroom
- Description: master bedroom
- Features: Floor Covering: Carpeting
- Level: Main
- Area: 169
- Dimensions: 13x13
Bedroom
- Description: 2nd bedroom
- Features: Floor Covering: Carpeting
- Level: Main
- Area: 110
- Dimensions: 10x11
Bedroom 3
- Description: 3rd bedroom
- Features: Floor Covering: Carpeting
- Level: Main
- Area: 120
- Dimensions: 10x12
Breakfast room
- Description: breakfast nook
- Features: Floor Covering: Vinyl
- Level: Main
- Area: 81
- Dimensions: 9x9
Dining room
- Description: dining room
- Features: Floor Covering: Carpeting
- Level: Main
- Area: 144
- Dimensions: 12x12
Great room
- Description: great room
- Features: Floor Covering: Carpeting
- Level: Main
- Area: 322
- Dimensions: 14x23
Kitchen
- Description: kitchen
- Features: Floor Covering: Vinyl
- Level: Main
- Area: 110
- Dimensions: 11x10
Heating
- Forced Air, Natural Gas
Cooling
- Ceiling Fan(s), Central Air, Electric
Appliances
- Included: Dishwasher, Disposal, Ice Maker, Plumbed For Ice Maker, Microwave, Free-Standing Gas Range, Refrigerator, Washer/Dryer, Gas Water Heater, Water Softener
- Laundry: Main Level
Features
- Cathedral Ceiling(s), Ceiling Fan(s), Center Hall Floorplan, Dining/Living Room Combo, Double Vanity, Eat-in Kitchen, Entrance Foyer, High Speed Internet, Kitchen/Dining Room Combo, Laminate Counters, Lever Faucets, Open Floorplan, Pantry, Separate Dining, Separate Shower, Smart Thermostat, Soaking Tub, Tray Ceiling(s), Walk-In Closet(s)
- Flooring: Carpet, Vinyl
- Doors: French Doors, Panel Door(s)
- Windows: Insulated Windows, Screens, Shutters, Tilt-In Windows
- Basement: Full,Sump Pump,Unfinished
- Number of fireplaces: 1
- Fireplace features: Wood Burning
Interior area
- Total structure area: 1,661
- Total interior livable area: 1,661 sqft
- Finished area above ground: 1,661
- Finished area below ground: 0
Property
Parking
- Total spaces: 3
- Parking features: Garage - Attached
- Attached garage spaces: 3
Features
- Levels: One
- Patio & porch: Covered, Front Porch, Patio
- Exterior features: Garden, Private Entrance, Private Yard
- Fencing: Other
Lot
- Size: 10,018 Square Feet
- Dimensions: 75 x 134
- Features: Back Yard, City Lot, Cul-De-Sac, Few Trees, Front Yard, Garden, Gentle Sloping, Landscaped, Level
Details
- Parcel number: 20087A0680000620000000
- Special conditions: Standard
Construction
Type & style
- Home type: SingleFamily
- Architectural style: Ranch
- Property subtype: Single Family Residence
Materials
- Brick Veneer, Stone Veneer, Vinyl Siding
- Foundation: Concrete Perimeter
- Roof: Architectural Shingle
Condition
- Year built: 2006
Utilities & green energy
- Electric: 220 Volts
- Sewer: Public Sewer
- Water: Public
- Utilities for property: Cable Available, Electricity Connected, Natural Gas Connected, Phone Available, Sewer Connected, Underground Utilities, Water Connected
Community & HOA
Community
- Features: Fishing, Lake, Street Lights
- Security: Smoke Detector(s)
- Subdivision: Riverdale
HOA
- Has HOA: Yes
- Amenities included: Basketball Court, Common Ground, Lake, Playground, Recreation Facilities
- Services included: Common Area Maintenance
- HOA fee: $300 annually
- HOA name: Riverdale
Location
- Region: Saint Paul
Financial & listing details
- Price per square foot: $235/sqft
- Tax assessed value: $329,762
- Annual tax amount: $3,848
- Date on market: 8/15/2026
- Cumulative days on market: 8 days
- Listing terms: Cash,Conventional,FHA,VA Loan
- Ownership: Private
- Electric utility on property: Yes
- Road surface type: Concrete, Deed Restrictions
Estimated market value
Not available
Estimated sales range
Not available
Not available
Price history
| Date | Event | Price |
|---|---|---|
| 8/21/2026 | Price change | $389,900-1.3%$235/sqft |
Source:  MARIS #26049533 Report a problem MARIS #26049533 Report a problem | ||
| 8/15/2026 | Listed for sale | $395,000$238/sqft |
Source: MARIS #26049533 Report a problem | ||
Public tax history
| Year | Property taxes | Tax assessment |
|---|---|---|
| 2025 | $3,848 -5.9% | $62,655 -3.2% |
| 2024 | $4,088 +0.1% | $64,740 |
| 2023 | $4,086 +13.7% | $64,740 +22.3% |
| 2022 | $3,594 | $52,934 |
| 2021 | -- | $52,934 +15.2% |
| 2020 | -- | $45,963 |
| 2019 | $3,083 | $45,963 +9.3% |
| 2018 | $3,083 +0.5% | $42,043 |
| 2017 | $3,068 +21.4% | $42,043 +22.2% |
| 2016 | $2,528 +8.9% | $34,409 |
| 2015 | $2,322 -6.3% | $34,409 -3.8% |
| 2014 | $2,477 | $35,782 |
| 2013 | -- | $35,782 -2.7% |
| 2012 | -- | $36,760 -15.4% |
| 2011 | -- | $43,450 |
| 2010 | -- | $43,450 |
| 2009 | -- | $43,450 -11.4% |
| 2008 | -- | $49,040 |
| 2007 | -- | -- |
Find assessor info on the county website
Monthly payment
Est. payment
Payment breakdown
Explore the cost of this home by adjusting the details. Changes won't be saved.Climate risks
Neighborhood: 63366
Nearby schools
GreatSchools rating
- 8/10Westhoff Elementary SchoolGrades: K-5Distance: 4.6 mi
- 8/10Ft. Zumwalt North Middle SchoolGrades: 6-8Distance: 5.8 mi
- 9/10Ft. Zumwalt North High SchoolGrades: 9-12Distance: 5.5 mi
Schools provided by the listing agent
- Elementary: Westhoff Elem.
- Middle: Ft. Zumwalt North Middle
- High: Ft. Zumwalt North High
Source: MARIS. This data may not be complete. We recommend contacting the local school district to confirm school assignments for this home.
- $491,7003 bd2 ba2.2k sqft10 Shady River Ct, Saint Paul, MO 63366Off Market
- $424,2004 bd3 ba2.3k sqft14 Shady River Ct, Saint Paul, MO 63366Off Market
- $396,8003 bd2 ba1.6k sqft417 Shady River Dr, Saint Paul, MO 63366Off Market
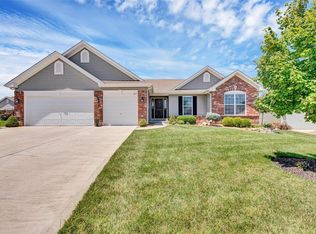
- $376,4003 bd2 ba1.5k sqft302 Wild River, O'Fallon, MO 63366Off Market
- $408,2003 bd3 ba1.6k sqft407 Shady River Dr, Saint Paul, MO 63366Off Market
- $379,7003 bd2 ba1.5k sqft407 Shady River Dr, Saint Paul, MO 63366Off Market
- $495,5003 bd3 ba3.4k sqft16 Shady River Ct, Saint Paul, MO 63366Off Market
- $428,1003 bd3 ba1.8k sqft13 Shady River Ct, Saint Paul, MO 63366Off Market
A local agent can set up tours, give advice and negotiate with sellers.
Similar homes
- $430,0003 bd2 ba2k sqft132 Riverdale Woods Cir, Saint Paul, MO 63366For Sale
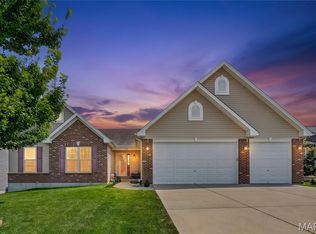
 MLS ID #26049488, Audrey K Schoem, Legacy Realty Group. MARIS
 - $375,0003 bd2 ba1.5k sqft811 Crestwood Ct, O'Fallon, MO 63366For Sale
 MLS ID #26048309, Tim W Koppel, Berkshire Hathaway HomeServices Select Properties. MARIS
 - $398,0003 bd2 ba1.8k sqft8 Autumn Grove Ct, O'Fallon, MO 63366For Sale
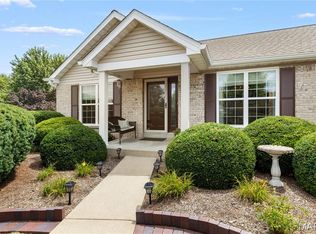 MLS ID #26046639, Linda A Hackett, Berkshire Hathaway HomeServices Select Properties. MARIS
 - $410,0003 bd2 ba1.8k sqft1125 Duxbury Ln, O'Fallon, MO 63366For Sale
 MLS ID #26042037, Chad P Wilson, Keller Williams Realty West. MARIS
 - $440,0004 bd3 ba2.2k sqft110 Riverfrost Ct, Saint Paul, MO 63366For SaleMLS ID #26044499, Chris Kelly, Real Broker LLC. MARIS
- $335,0003 bd3 ba1.7k sqft108 Wabash Spur Dr, O'Fallon, MO 63366For SaleMLS ID #26048290, Tracy L Peterson, Fox & Riley Real Estate. MARIS
- $435,0004 bd3 ba2.4k sqft307 Camilla Dr, O'Fallon, MO 63366For SaleMLS ID #26050460, Matthew F Becker, Magnolia Real Estate. MARIS
- $374,9004 bd3 ba2k sqft1252 Caribou Run, O'Fallon, MO 63366For SaleMLS ID #26047792, Tony Brown, Realty Executives Premiere. MARIS
- $385,0004 bd3 ba2k sqft425 Dusty Brook Dr, O'Fallon, MO 63366For SaleMLS ID #26038352, Michelle L Cimmarusti, EXP Realty, LLC. MARIS
- $439,0004 bd3 ba2.3k sqft225 Thorn Brook Dr, O'Fallon, MO 63366For SaleMLS ID #26045179, Tracy Mazuranic, Worth Clark Realty. MARIS
- $375,0003 bd2 ba2.2k sqft358 Carriage Trail Ct, O'Fallon, MO 63368For SaleMLS ID #26050979, George J Black, Meyer Real Estate. MARIS
- $339,9002 bd2 ba1.4k sqft11 Thoreau Ct, O'Fallon, MO 63366For SaleMLS ID #26036317, Michael Swaringim, Envision Realty. MARIS
- $389,9003 bd3 ba2.3k sqft415 Spirit Dr, Lake Saint Louis, MO 63367For SaleMLS ID #26048881, Steve J Seebeck, Keller Williams Realty St. Louis. MARIS
- $395,0004 bd3 ba2.4k sqft341 Falcon Hill Dr, O'Fallon, MO 63368For SaleMLS ID #26046696, Corey A Livers, SCHNEIDER Real Estate. MARIS
- $390,0003 bd3 ba1.4k sqft3950 White Rose Ln, Saint Charles, MO 63304For SaleMLS ID #26046089, Robbie V Johnson, DRG - Delhougne Realty Group. MARIS
- $389,9003 bd2 ba1.6k sqft59 McClay Trail Dr, Saint Peters, MO 63376For SaleMLS ID #26036666, Peter Lu, EXP Realty, LLC. MARIS
- $299,9002 bd2 ba1.4k sqft21 Turtle Creek Villas Dr Lot 14R, Ofallon, MO 63366For SaleMLS ID #26042781, Tim S Branneky, MORE, REALTORS. MARIS
- $330,0003 bd2 ba1.3k sqft141 Katie Lynn Ct, Wentzville, MO 63385For SaleMLS ID #26052642, Cory A Scurlock, EXP Realty, LLC. MARIS
- $375,0003 bd2 ba1.7k sqft3005 Cedarshade Ct, Saint Peters, MO 63376For SaleMLS ID #26046481, Dawn L Gluesenkamp, RE/MAX Results. MARIS
- $424,9003 bd2 ba1.6k sqft106 Crystal Creek Ct, Wentzville, MO 63385For SaleMLS ID #26045496, Vito J Tabacchi, GATEWAY, REALTORS. MARIS
