Skip main navigation
Off market
  • $962,100

    12 Shelburne St, Mission Viejo, CA 92694

    3beds
    2baths
    1,750sqft
    Condo
    Built in 2003
    -- sqft lot
    $962,100 Zestimate®
    $550/sqft
    $4,515 Estimated rent

    Home value

    $962,100

    $914,000 - $1.02M

    $4,515/mo

    Zestimate® history
    Loading
    Loading...

    Owner options

    List your home for rent

    $4,515/mo

    Rent Zestimate®

    Find your next renter with Zillow Rental Manager. Plus, with online applications, you can quickly screen prospective tenants – for free.

    Learn more

    $4,515/mo

    Rent Zestimate®

    Refinance and save

    $6,253/mo

    Est. payment

    Refinancing to a lower rate could help reduce your monthly payments and save thousands over the life of the loan.

    See today's rates

    $6,253/mo

    Est. payment

    Explore your selling options

    Work with a Zillow partner agent

    Leverage their expertise and Zillow's premium Showcase listings to get your home seen by more buyers.

    Get started

    List with your own agent

    Get your home in front of millions of buyers by listing it on Zillow.

    Learn how to do it

    Sell it yourself

    Take full control of how buyers see your home on Zillow by listing For Sale by Owner (FSBO).

    List your home

    What's special

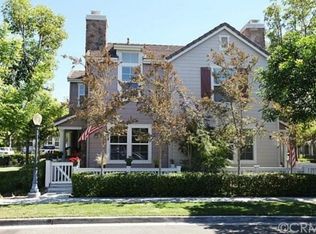
    MODEL PERFECT END UNIT WITH 2 OUTDOOR PATIOS, WALKING DISTANCE TO AWARD WINNING SCHOOLS AND UPGRADES GALORE!! Welcome to the community of Greenbriar in the highly sought after Avendale Village of Ladera Ranch. This could be one of the best locations in all of Greenbriar. Sprawling over 1750 sq ft (N.T.) with 3 bed and 2.5 baths, this cape cod, and transitionally designed home is located on an interior lot across from Founders Park. Upon entry, you are greeted with laminate flooring and french doors leading to the formal living area. (or main level office, playroom, or 4th bedroom). Plantation shutters, custom baseboards, and designer paint are featured throughout the entire property. Your kitchen showcases granite counters, stainless appliances, white cabinetry, backsplash, recessed lights, and a walk-in pantry. The formal dining room displays an elegant chandelier adjacent to the family room with soaring vaulted ceilings and access to the 2nd patio facing a small park-like setting. An office tech area is built into the second story hallway and both guest bedrooms are oversized with ceiling fans and plenty of natural light. All bathrooms have been designed with granite counters and new vanity sinks. One of the best features of this plan 4 model is the large master bedroom with plantation shutters, his and her closets, privacy galore with only 1 attached wall. Walk to all Ladera Ranch events, Award winning elementary and middle school, as well as multiple parks a

    This property is off market, which means it's not currently listed for sale or rent on Zillow. This may be different from what's available on other websites or public sources.
    Facts & features

    Interior

    Bedrooms & bathrooms
    • Bedrooms: 3
    • Bathrooms: 2.5
    Heating
    • None, Forced air
    Cooling
    • Central
    Appliances
    • Included: Dishwasher
    • Laundry: Individual Room, Area
    Features
    • Recessed Lighting, Built-Ins, High Ceilings (9 Feet+), Granite Counters, Crown Moldings
    • Flooring: Laminate
    • Windows: Plantation Shutters
    • Common walls with other units/homes: 1 common wall
    Interior area
    • Total interior livable area: 1,750 sqft

    Property

    Parking
    • Total spaces: 2
    • Parking features: Garage - Attached
    Accessibility
    • Accessibility features: 2+ Access Exits
    Features
    • Levels: Two
    • Exterior features: Other
    • Pool features: Community Pool
    • Spa features: Association
    • Has view: Yes
    • View description: Park
    Lot
    • Size: 2,003 Square Feet
    • Features: Cul-De-Sac, Greenbelt, Park Nearby, 0-1 Unit/Acre
    Details
    • Parcel number: 93187515
    • Special conditions: Standard

    Construction

    Type & style
    • Home type: Condo
    Materials
    • Roof: Other
    Condition
    • Year built: 2003

    Utilities & green energy

    • Electric: 220V In Laundry, 220V In Kitchen
    • Sewer: Public Sewer
    • Water: Private

    Community & HOA

    HOA
    • Has HOA: Yes
    • Amenities included: Pool, Spa
    • HOA fee: $265 monthly
    Location
    • Region: Mission Viejo

    Financial & listing details

    • Price per square foot: $550/sqft
    • Tax assessed value: $668,751
    • Annual tax amount: $8,802

    Price history

    DateEventPrice
    10/2/2018Sold$599,500+0.1%$343/sqft
    Source: Public Record Report a problem
    9/10/2018Pending sale$599,000$342/sqft
    Source: First Team Estates #LG18204093 Report a problem
    9/4/2018Listed for sale$599,000$342/sqft
    Source: First Team Estates #LG18204093 Report a problem
    8/30/2018Pending sale$599,000$342/sqft
    Source: First Team Estates #LG18204093 Report a problem
    8/22/2018Listed for sale$599,000+10.9%$342/sqft
    Source: First Team Estates #LG18204093 Report a problem
    9/29/2015Listing removed$2,900$2/sqft
    Source: Primary Capital #OC15208983 Report a problem
    9/23/2015Listed for rent$2,900$2/sqft
    Source: Primary Capital #OC15208983 Report a problem
    9/22/2015Listing removed$539,900$309/sqft
    Source: Primary Capital #OC15181990 Report a problem
    8/24/2015Price change$539,900-1.8%$309/sqft
    Source: Primary Capital #OC15181990 Report a problem
    8/18/2015Listed for sale$549,900+54.9%$314/sqft
    Source: Primary Capital #OC15181990 Report a problem
    7/16/2013Sold$355,000$203/sqft
    Source: Public Record Report a problem

    Public tax history

    YearProperty taxesTax assessment
    2025$8,802 +1.6%$668,751 +2%
    2024$8,666 +1.7%$655,639 +2%
    2023$8,523 +1.9%$642,784 +2%
    2022$8,365 +1.6%$630,181 +2%
    2021$8,232 +1.5%$617,825 +1%
    2020$8,111 $611,490 +2%
    2019$8,111 -1.2%$599,500 +56.7%
    2018$8,210 +36.8%$382,464 +2%
    2017$6,000 $374,965 +2%
    2016$6,000 +0.9%$367,613 +1.5%
    2015$5,943 -1.2%$362,092 +2%
    2014$6,017 $355,000 0%
    2013-- $355,147
    2012-- $355,147 +2%
    2011-- $348,184 +0.8%
    2010-- $345,582 +1.8%
    2009-- $339,612
    2008-- $339,612 +2%
    2007-- $332,953 +2%
    2006-- $326,425 +2%
    2005-- $320,025 +2%
    2004-- $313,750 +1.9%
    2003-- $308,000
    Find assessor info on the county website

    Neighborhood: Avendale Village

    Nearby schools

    GreatSchools rating
    Schools provided by the listing agent
    • Elementary: Ladera Ranch
    • Middle: Ladera Ranch
    • High: San Juan Hills
    • District: Capistrano Unified

    Source: The MLS. This data may not be complete. We recommend contacting the local school district to confirm school assignments for this home.

    Get a cash offer in 3 minutes
    Find out how much your home could sell for in as little as 3 minutes with a no-obligation cash offer.
    Estimated market value
    $962,100
    Get a cash offer in 3 minutes
    Find out how much your home could sell for in as little as 3 minutes with a no-obligation cash offer.
    Estimated market value
    $962,100