Skip main navigation
Closed
  • $315,000

    12 Shingle Oak Ct, Dallas, GA 30157

    3beds
    1,733sqft
    Single Family Residence, Residential
    Built in 2006
    0.46 Acres Lot
    $312,400 Zestimate®
    $182/sqft
    $1,993 Estimated rent

    Home value

    $312,400

    $281,000 - $347,000

    $1,993/mo

    Zestimate® history
    Loading
    Loading...

    Owner options

    List your home for rent

    $1,993/mo

    Rent Zestimate®

    Find your next renter with Zillow Rental Manager. Plus, with online applications, you can quickly screen prospective tenants – for free.

    Learn more

    $1,993/mo

    Rent Zestimate®

    Refinance and save

    $1,901/mo

    Est. payment

    Refinancing to a lower rate could help reduce your monthly payments and save thousands over the life of the loan.

    See today's rates

    $1,901/mo

    Est. payment

    Explore your selling options

    Work with a Zillow partner agent

    Leverage their expertise and Zillow's premium Showcase listings to get your home seen by more buyers.

    Get started

    List with your own agent

    Get your home in front of millions of buyers by listing it on Zillow.

    Learn how to do it

    Sell it yourself

    Take full control of how buyers see your home on Zillow by listing For Sale by Owner (FSBO).

    List your home

    What's special

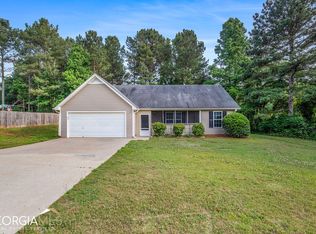
    Nestled on a corner lot in a peaceful and well-established neighborhood, this beautifully renovated ranch-style house seamlessly blends comfort, style, and convenience. Offering 3 generously sized bedrooms and three full bathrooms, this move-in-ready home is ideally situated close to schools, shopping, and restaurants. As you step inside, you are welcomed into an inviting family room, open to the breakfast area, adjacent to the newly updated kitchen, which boasts modern finishes and sleek cabinetry. To the left of the main living area, an oversized bedroom with its own private ensuite bathroom offers a perfect retreat for guests or multi-generational living. Down the hallway, you’ll find the spacious primary suite, along with another large secondary bedroom and two additional, fully renovated bathrooms—each designed with comfort and functionality in mind. Step outside to your own private backyard oasis, fully enclosed for privacy and security. The outdoor space features a Gunite in-ground saltwater pool—ideal for summer relaxation—as well as a lockable storage shed to keep your equipment and pool toys. With its thoughtful upgrades, convenient location, and turn-key condition, this beautiful home is truly a rare find. Come see for yourself!

    Zillow last checked:

    Listing updated:

    Listing Provided by:

    Ursula and Associates,

    Ursula & Associates

    Bought with:

    Walter Montano, 438792

    Maximum One Executive Realtors

    Source: FMLS GA,MLS#: 7622595MLS Logo

    Facts & features

    Interior

    Bedrooms & bathrooms
    • Bedrooms: 3
    • Bathrooms: 3
    • Full bathrooms: 3
    • Main level bathrooms: 3
    • Main level bedrooms: 3
    Primary bedroom
    • Features: Master on Main, Roommate Floor Plan
    • Level: Master on Main, Roommate Floor Plan
    Bedroom
    • Features: Master on Main, Roommate Floor Plan
    Primary bathroom
    • Features: Separate Tub/Shower
    Dining room
    • Features: None
    Kitchen
    • Features: Breakfast Room, Cabinets Stain, Stone Counters
    Heating
    • Central, Forced Air
    Cooling
    • Ceiling Fan(s), Central Air
    Appliances
    • Included: Dryer, Electric Cooktop, Electric Water Heater, Microwave, Range Hood, Refrigerator, Washer
    • Laundry: Laundry Room, Main Level
    Features
    • High Ceilings 9 ft Main
    • Flooring: Ceramic Tile
    • Windows: None
    • Basement: None
    • Has fireplace: No
    • Fireplace features: None
    • Common walls with other units/homes: No Common Walls
    Interior area
    • Total structure area: 1,733
    • Total interior livable area: 1,733 sqft
    • Finished area above ground: 1,733
    • Finished area below ground: 0

    Property

    Parking
    • Total spaces: 2
    • Parking features: Driveway
    • Has uncovered spaces: Yes
    Accessibility
    • Accessibility features: None
    Features
    • Levels: One
    • Stories: 1
    • Patio & porch: Front Porch, Patio
    • Exterior features: Awning(s)
    • Has private pool: Yes
    • Pool features: Fenced, Gunite, In Ground, Pool Cover, Private, Salt Water
    • Spa features: None
    • Fencing: Fenced
    • Has view: Yes
    • View description: Neighborhood, Trees/Woods
    • Waterfront features: None
    • Body of water: None
    Lot
    • Size: 0.46 Acres
    • Features: Back Yard, Corner Lot, Front Yard, Level
    Details
    • Additional structures: Shed(s)
    • Parcel number: 072375
    • Other equipment: None
    • Horse amenities: None

    Construction

    Type & style
    • Home type: SingleFamily
    • Architectural style: Ranch
    • Property subtype: Single Family Residence, Residential
    Materials
    • Vinyl Siding
    • Foundation: Slab
    • Roof: Composition,Shingle
    Condition
    • Resale
    • New construction: No
    • Year built: 2006

    Utilities & green energy

    • Electric: 110 Volts
    • Sewer: Septic Tank
    • Water: Public
    • Utilities for property: Cable Available, Electricity Available, Sewer Available, Water Available
    Green energy
    • Energy efficient items: None
    • Energy generation: None

    Community & neighborhood

    Security
    • Security features: Smoke Detector(s)
    Community
    • Community features: None
    Location
    • Region: Dallas
    • Subdivision: Oak Hill Pointe

    Other

    Other facts
    • Listing terms: Cash,Conventional,FHA,VA Loan
    • Road surface type: Asphalt

    Price history

    DateEventPrice
    10/24/2025Sold$315,000-1.6%$182/sqft
    Source: FMLS GA #7622595 Report a problem
    10/1/2025Pending sale$320,000$185/sqft
    Source: FMLS GA #7622595 Report a problem
    9/5/2025Price change$320,000-3%$185/sqft
    Source: GAMLS #10572856 Report a problem
    8/18/2025Price change$330,000-2.9%$190/sqft
    Source: FMLS GA #7622595 Report a problem
    7/28/2025Listed for sale$340,000$196/sqft
    Source: FMLS GA #7622595 Report a problem
    7/27/2025Listing removed--
    Source: Owner Report a problem
    6/24/2025Listed for sale$340,000+553.8%$196/sqft
    Source: Owner Report a problem
    8/17/2012Sold$52,000-63.1%$30/sqft
    Source: FMLS GA #5036761 Report a problem
    2/7/2012Sold$140,853+15.6%$81/sqft
    Source: Public Record Report a problem
    2/20/2007Sold$121,800$70/sqft
    Source: Public Record Report a problem

    Public tax history

    YearProperty taxesTax assessment
    2025$3,035 -5%$125,240 -2.9%
    2024$3,194 +7.5%$129,000 +10.8%
    2023$2,970 +15.5%$116,440 +28.8%
    2022$2,572 +16.7%$90,376 +18.9%
    2021$2,203 +8.4%$76,040 +9.7%
    2020$2,033 +40.1%$69,316 +40.4%
    2018$1,451 +14.4%$49,360 +12.7%
    2017$1,268 $43,800
    2016$1,268 $43,800 +23.9%
    2015$1,268 $35,360 +24.3%
    2014-- $28,440 +30.5%
    2013$207 $21,800
    2012-- --
    2011-- --
    2010-- --
    2009-- $46,000 -0.7%
    2008-- $46,336 -1.7%
    2007-- $47,152

    Find assessor info on the county website

    Neighborhood: 30157

    Nearby schools

    GreatSchools rating
    Schools provided by the listing agent
    • Elementary: Union - Paulding
    • Middle: Carl Scoggins Sr.
    • High: South Paulding

    Source: FMLS GA. This data may not be complete. We recommend contacting the local school district to confirm school assignments for this home.

    Get a cash offer in 3 minutes
    Find out how much your home could sell for in as little as 3 minutes with a no-obligation cash offer.
    Estimated market value
    $312,400
    Get a cash offer in 3 minutes
    Find out how much your home could sell for in as little as 3 minutes with a no-obligation cash offer.
    Estimated market value
    $312,400