Must-see! Beautiful and spacious 3-level end-unit townhouse in desirable Shipside Village, offering a perfect balance of privacy and convenience. Prime location with direct access to a bike trail and walking distance to shops, restaurants, schools, parks, playground, sports facilities, and even a yacht club. Easy commute to Boston.This sun-filled home features 3 bedrooms, 2.5 updated baths, and a bright open-concept layout with a living room, soaring-ceiling dining area, and kitchen. The inviting living and dining space offers a front-to-back gas fireplace, hardwood floors, central A/C, and both electric and gas range hookup for easy conversion.A stunning third-floor loft overlooks the living room, perfect for a library, rest area or working area. The lower level provides a versatile third bedroom or family room with sliders leading to a semi-private yard with patio and BBQ area. Additional highlights include in-unit laundry, a private deck, garage parking and additional parking.
Sold for $888,000
$888,000
12 Ship Ave APT 1, Medford, MA 02155
3beds
2,310sqft
Condominium, Townhouse
Built in 2001
-- sqft lot
$882,700 Zestimate®
$384/sqft
$4,380 Estimated rent
Home value
$882,700
$830,000 - $944,000
$4,380/mo
Zestimate® history
Owner options
List your home for rent
$4,380/mo
Rent Zestimate®
Find your next renter with Zillow Rental Manager. Plus, with online applications, you can quickly screen prospective tenants – for free.
$4,380/mo
Rent Zestimate®
Refinance and save
$5,934/mo
Est. payment
Refinancing to a lower rate could help reduce your monthly payments and save thousands over the life of the loan.
$5,934/mo
Est. payment
Explore your selling options
Work with a Zillow partner agent
Leverage their expertise and Zillow's premium Showcase listings to get your home seen by more buyers.
Get startedList with your own agent
Get your home in front of millions of buyers by listing it on Zillow.
Learn how to do itSell it yourself
Take full control of how buyers see your home on Zillow by listing For Sale by Owner (FSBO).
List your homeWhat's special
Private deckIn-unit laundryBright open-concept layoutHardwood floorsSun-filled homeSoaring-ceiling dining area
Zillow last checked:
Listing updated:
Listed by:
Jing Zheng 978-289-3605,
PWK Realty LLC 857-230-8603
Bought with:
Gina Bourikas
Lyv Realty
Source: MLS PIN,MLS#: 73514150
Facts & features
Interior
Bedrooms & bathrooms
- Bedrooms: 3
- Bathrooms: 3
- Full bathrooms: 2
- 1/2 bathrooms: 1
Primary bedroom
- Features: Bathroom - Full, Closet, Flooring - Vinyl, Window(s) - Picture, Balcony - Interior, Recessed Lighting
- Level: Third
- Area: 216
- Dimensions: 12 x 18
Bedroom 2
- Features: Flooring - Wall to Wall Carpet
- Level: Second
- Area: 216
- Dimensions: 12 x 18
Bedroom 3
- Features: Flooring - Hardwood
- Level: First
- Area: 300
- Dimensions: 15 x 20
Bathroom 1
- Features: Bathroom - Half, Flooring - Stone/Ceramic Tile
- Level: First
- Area: 28
- Dimensions: 7 x 4
Bathroom 2
- Features: Bathroom - Full, Bathroom - Tiled With Tub & Shower, Flooring - Stone/Ceramic Tile
- Level: Second
- Area: 55
- Dimensions: 5 x 11
Bathroom 3
- Features: Bathroom - Full, Bathroom - Tiled With Tub & Shower, Flooring - Stone/Ceramic Tile, Jacuzzi / Whirlpool Soaking Tub
- Level: Third
- Area: 56
- Dimensions: 8 x 7
Dining room
- Features: Flooring - Hardwood, Window(s) - Picture, Open Floorplan, Recessed Lighting
- Level: Second
- Area: 144
- Dimensions: 12 x 12
Kitchen
- Features: Flooring - Hardwood, Breakfast Bar / Nook, Open Floorplan, Recessed Lighting, Gas Stove
- Level: Second
- Area: 132
- Dimensions: 11 x 12
Living room
- Features: Flooring - Hardwood, Window(s) - Picture, Balcony / Deck, Balcony - Exterior, French Doors, High Speed Internet Hookup, Laundry Chute, Open Floorplan, Recessed Lighting
- Level: Second
- Area: 165
- Dimensions: 11 x 15
Heating
- Forced Air, Natural Gas
Cooling
- Central Air
Appliances
- Included: Range, Dishwasher, Microwave, Refrigerator, Washer, Dryer
- Laundry: Second Floor, Electric Dryer Hookup, Washer Hookup
Features
- Has basement: No
- Number of fireplaces: 1
- Fireplace features: Dining Room, Living Room
- Common walls with other units/homes: End Unit
Interior area
- Total structure area: 2,310
- Total interior livable area: 2,310 sqft
- Finished area above ground: 2,310
Property
Parking
- Total spaces: 2
- Parking features: Attached, Garage Door Opener, Off Street, Guest
- Attached garage spaces: 1
- Uncovered spaces: 1
Accessibility
- Accessibility features: No
Features
- Patio & porch: Deck
- Exterior features: Deck, Balcony, Fenced Yard
- Fencing: Fenced
Details
- Parcel number: M:P11 B:1A01,4438344
- Zoning: Residentia
Construction
Type & style
- Home type: Townhouse
- Property subtype: Condominium, Townhouse
Materials
- Frame
- Roof: Shingle
Condition
- Year built: 2001
Utilities & green energy
- Electric: 200+ Amp Service
- Sewer: Public Sewer
- Water: Public
- Utilities for property: for Gas Range, for Electric Range, for Electric Dryer, Washer Hookup
Community & HOA
Community
- Features: Public Transportation, Shopping, Park, Walk/Jog Trails, Bike Path, Highway Access, House of Worship, Marina, Public School, T-Station, University
HOA
- Amenities included: Trail(s)
- Services included: Insurance, Maintenance Structure, Road Maintenance, Maintenance Grounds, Snow Removal, Reserve Funds
- HOA fee: $365 monthly
Location
- Region: Medford
Financial & listing details
- Price per square foot: $384/sqft
- Tax assessed value: $829,800
- Annual tax amount: $7,302
- Date on market: 6/1/2026
Price history
| Date | Event | Price |
|---|---|---|
| 7/3/2026 | Sold | $888,000-0.8%$384/sqft |
Source: MLS PIN #73514150 Report a problem | ||
| 6/10/2026 | Pending sale | $895,000$387/sqft |
Source: MLS PIN #73514150 Report a problem | ||
| 5/27/2026 | Contingent | $895,000$387/sqft |
Source: MLS PIN #73514150 Report a problem | ||
| 5/6/2026 | Listed for sale | $895,000+57%$387/sqft |
Source: MLS PIN #73514150 Report a problem | ||
| 7/28/2017 | Sold | $570,000+3.7%$247/sqft |
Source: Public Record Report a problem | ||
| 6/3/2017 | Pending sale | $549,900$238/sqft |
Source: CENTURY 21 Commonwealth #72173372 Report a problem | ||
| 5/31/2017 | Listed for sale | $549,900+31.7%$238/sqft |
Source: Century 21 Commonwealth #72173372 Report a problem | ||
| 7/8/2013 | Sold | $417,500-0.4%$181/sqft |
Source: Public Record Report a problem | ||
| 6/4/2013 | Pending sale | $419,000$181/sqft |
Source: CENTURY 21 Advance Realty #71524057 Report a problem | ||
| 5/12/2013 | Listed for sale | $419,000+12.5%$181/sqft |
Source: Century 21 Advance Realty #71524057 Report a problem | ||
| 5/23/2011 | Sold | $372,500-4.2%$161/sqft |
Source: Public Record Report a problem | ||
| 2/19/2011 | Listed for sale | $389,000-5.8%$168/sqft |
Source: Coldwell Banker Residential Brokerage #71188655 Report a problem | ||
| 9/24/2002 | Sold | $412,750$179/sqft |
Source: Public Record Report a problem | ||
Public tax history
| Year | Property taxes | Tax assessment |
|---|---|---|
| 2025 | $6,410 | $752,400 |
| 2024 | $6,410 -1.5% | $752,400 |
| 2023 | $6,508 +0.4% | $752,400 +4.6% |
| 2022 | $6,484 +5.1% | $719,600 +9.7% |
| 2021 | $6,171 -1.9% | $655,800 -4.3% |
| 2020 | $6,291 +12.7% | $685,300 +17.9% |
| 2019 | $5,580 -2.8% | $581,300 +3.7% |
| 2018 | $5,738 +7.2% | $560,400 +10.6% |
| 2017 | $5,352 -6.6% | $506,800 -1.1% |
| 2016 | $5,732 +18.3% | $512,200 +23.7% |
| 2015 | $4,844 -0.9% | $414,000 +3.8% |
| 2014 | $4,887 +7.1% | $398,900 +8% |
| 2013 | $4,563 +2.3% | $369,200 -0.5% |
| 2012 | $4,462 +1.3% | $370,900 -2.2% |
| 2011 | $4,403 +4.1% | $379,200 -1.6% |
| 2010 | $4,231 +5.5% | $385,300 -3.2% |
| 2009 | $4,011 -7% | $397,900 -15.9% |
| 2008 | $4,314 +2.6% | $473,000 |
| 2007 | $4,205 | $473,000 |
Find assessor info on the county website
Neighborhood: 02155
Nearby homes
- $875,8002 bd3 ba2.2k sqft14 Ship Ave #1, Medford, MA 02155Sold

- $1,171,1004 bd2 ba2.4k sqft14 Maverick St, Medford, MA 02155Off Market
- $736,2002 bd2 ba1.3k sqft12 Ship Ave APT 2, Medford, MA 02155Off Market

- $736,5002 bd2 ba1.6k sqft12 Ship Ave APT 3, Medford, MA 02155Off Market
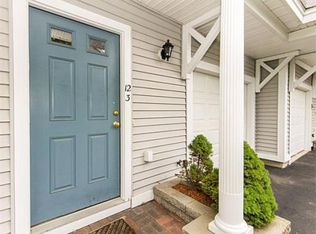
- $800,6003 bd3 ba1.8k sqft12 Ship Ave APT 4, Medford, MA 02155Off Market
- $779,6003 bd3 ba1.9k sqft12 Ship Ave APT 5, Medford, MA 02155Off Market
- $867,5003 bd3 ba1.9k sqft12 Ship Ave APT 6, Medford, MA 02155Off Market
- $800,4003 bd3 ba1.9k sqft12 Ship Ave APT 7, Medford, MA 02155Off Market
Nearby schools
GreatSchools rating
- 4/10John J McGlynn Elementary SchoolGrades: PK-5Distance: 0.3 mi
- 6/10Andrews Middle SchoolGrades: 6-8Distance: 0.1 mi
- 5/10Medford High SchoolGrades: PK,9-12Distance: 1.9 mi
Get a cash offer in 3 minutes
Find out how much your home could sell for in as little as 3 minutes with a no-obligation cash offer.
Estimated market value
$882,700
Get a cash offer in 3 minutes
Find out how much your home could sell for in as little as 3 minutes with a no-obligation cash offer.
Estimated market value
$882,700
- Massachusetts
- Middlesex County
- Medford
- 02155
- 12 Ship Ave Apartment 1
