Bright and sunny Cape situated in a neighborhood in town just off main street.The lovely custom maple kitchen with tin ceilings, granite and stainlesss appliances opens up to the four season room. The spacious heated four season/family room is full of windows, french door and cathedral ceiling overlooks the back fenced in backyard. Oak floors throughought were recently refinished. The working fireplace is found in the living room with large bay window. The dining room can be used as an office, playroom other also includes a large picture window that overlooks the back yard. 3 bedrooms and a custom bathroom are found upstairs with tub/shower combo. Lovely mature gardens throughout and storage shed in back. Minutes from shopping, commuter rail, library, restaurants, schools, police station, town hall, beaches and Sampson park conservation land. *All offers are due Tuesday 4/16 by noon time.
Sold for $570,000
$570,000
12 Shirley Ave, Kingston, MA 02364
3beds
1,305sqft
Single Family Residence
Built in 1941
8,412 Square Feet Lot
$626,500 Zestimate®
$437/sqft
$3,274 Estimated rent
Home value
$626,500
$595,000 - $658,000
$3,274/mo
Zestimate® history
Owner options
List your home for rent
$3,274/mo
Rent Zestimate®
Find your next renter with Zillow Rental Manager. Plus, with online applications, you can quickly screen prospective tenants – for free.
$3,274/mo
Rent Zestimate®
Refinance and save
$3,615/mo
Est. payment
Refinancing to a lower rate could help reduce your monthly payments and save thousands over the life of the loan.
$3,615/mo
Est. payment
Explore your selling options
Work with a Zillow partner agent
Leverage their expertise and Zillow's premium Showcase listings to get your home seen by more buyers.
Get startedList with your own agent
Get your home in front of millions of buyers by listing it on Zillow.
Learn how to do itSell it yourself
Take full control of how buyers see your home on Zillow by listing For Sale by Owner (FSBO).
List your homeWhat's special
Zillow last checked:
Listing updated:
Listed by:
Jennifer Macdonald 781-424-7459,
William Raveis R.E. & Home Services 781-934-2104,
Jennifer Macdonald 781-424-7459
Bought with:
Wm. Dwayne Stefano
Options 153, Mullen & Partners
Source: MLS PIN,MLS#: 73221283
Facts & features
Interior
Bedrooms & bathrooms
- Bedrooms: 3
- Bathrooms: 1
- Full bathrooms: 1
Primary bedroom
- Level: Second
Bedroom 2
- Level: Second
Bedroom 3
- Level: Second
Bathroom 1
- Level: Second
Dining room
- Features: Flooring - Wood
- Level: First
- Area: 100
- Dimensions: 10 x 10
Family room
- Features: Flooring - Stone/Ceramic Tile
- Level: First
- Area: 240
- Dimensions: 20 x 12
Kitchen
- Features: Flooring - Stone/Ceramic Tile, Stainless Steel Appliances
- Level: First
- Area: 240
- Dimensions: 20 x 12
Living room
- Features: Flooring - Wood
- Level: First
- Area: 240
- Dimensions: 20 x 12
Heating
- Baseboard
Cooling
- Window Unit(s)
Appliances
- Included: Water Heater, Range, Dishwasher, Microwave, Refrigerator, Washer, Dryer
- Laundry: In Basement
Features
- Flooring: Wood, Tile
- Has basement: No
- Number of fireplaces: 1
- Fireplace features: Living Room
Interior area
- Total structure area: 1,305
- Total interior livable area: 1,305 sqft
Property
Parking
- Total spaces: 6
- Parking features: Off Street
- Uncovered spaces: 6
Features
- Patio & porch: Porch
- Exterior features: Porch
- Fencing: Fenced/Enclosed
Lot
- Size: 8,412 Square Feet
Details
- Parcel number: 1051599
- Zoning: res
Construction
Type & style
- Home type: SingleFamily
- Architectural style: Cape
- Property subtype: Single Family Residence
Materials
- Frame
- Foundation: Block
- Roof: Shingle
Condition
- Year built: 1941
Utilities & green energy
- Electric: 100 Amp Service
- Sewer: Private Sewer
- Water: Public
- Utilities for property: for Gas Range
Community & HOA
Community
- Features: Public Transportation, Tennis Court(s), Walk/Jog Trails, Laundromat, Conservation Area, Highway Access, Private School, Public School
HOA
- Has HOA: No
Location
- Region: Kingston
Financial & listing details
- Price per square foot: $437/sqft
- Tax assessed value: $404,000
- Annual tax amount: $5,400
- Date on market: 1/9/2026
Price history
| Date | Event | Price |
|---|---|---|
| 5/17/2024 | Sold | $570,000+14.2%$437/sqft |
Source: MLS PIN #73221283 Report a problem | ||
| 4/17/2024 | Pending sale | $499,000$382/sqft |
Source:  William Raveis Real Estate, Mortgage & Insurance #73221283 Report a problem William Raveis Real Estate, Mortgage & Insurance #73221283 Report a problem | ||
| 4/17/2024 | Contingent | $499,000$382/sqft |
Source: MLS PIN #73221283 Report a problem | ||
| 4/8/2024 | Listed for sale | $499,000+44.7%$382/sqft |
Source: MLS PIN #73221283 Report a problem | ||
| 3/24/2021 | Listing removed | -- |
Source: Owner Report a problem | ||
| 2/6/2017 | Listing removed | $2,100$2/sqft |
Source: Owner Report a problem | ||
| 1/27/2017 | Listed for rent | $2,100$2/sqft |
Source: Owner Report a problem | ||
| 8/11/2016 | Listing removed | $344,900$264/sqft |
Source: Conway - Hanover #72039474 Report a problem | ||
| 7/29/2016 | Pending sale | $344,900$264/sqft |
Source: Conway - Hanover #72039474 Report a problem | ||
| 7/28/2016 | Price change | $344,900-1.4%$264/sqft |
Source: Conway - Hanover #72039474 Report a problem | ||
| 7/18/2016 | Listed for sale | $349,9000%$268/sqft |
Source: Conway - Hanover #72039474 Report a problem | ||
| 9/3/2015 | Listing removed | $2,100$2/sqft |
Source: Owner Report a problem | ||
| 8/18/2015 | Listed for rent | $2,100$2/sqft |
Source: Owner Report a problem | ||
| 5/11/2015 | Listing removed | $2,100$2/sqft |
Source: Owner Report a problem | ||
| 5/8/2015 | Listed for rent | $2,100$2/sqft |
Source: Owner Report a problem | ||
| 7/27/2007 | Sold | $350,000+141.4%$268/sqft |
Source: Public Record Report a problem | ||
| 5/26/1988 | Sold | $145,000$111/sqft |
Source: Public Record Report a problem | ||
Public tax history
| Year | Property taxes | Tax assessment |
|---|---|---|
| 2025 | $5,769 +3.8% | $444,800 +1.7% |
| 2024 | $5,559 +2.9% | $437,400 +8.2% |
| 2023 | $5,400 +1.3% | $404,200 +10.6% |
| 2022 | $5,329 +5.8% | $365,500 +16.6% |
| 2021 | $5,039 +1.5% | $313,400 +2.8% |
| 2020 | $4,965 +2.8% | $305,000 +4% |
| 2019 | $4,828 +6.8% | $293,300 +6.7% |
| 2018 | $4,520 +6.1% | $274,800 +6.4% |
| 2017 | $4,262 +1.9% | $258,300 +8.7% |
| 2016 | $4,184 +4.7% | $237,600 +0.7% |
| 2015 | $3,998 +4.3% | $236,000 +2.7% |
| 2014 | $3,833 -5.7% | $229,800 -7.2% |
| 2013 | $4,063 +5% | $247,600 -1.9% |
| 2012 | $3,871 +4.7% | $252,500 +0.1% |
| 2011 | $3,696 +3.6% | $252,300 -4.2% |
| 2010 | $3,566 -10.4% | $263,400 -17.3% |
| 2009 | $3,981 +2.1% | $318,500 -3% |
| 2008 | $3,899 +14.2% | $328,200 -0.9% |
| 2007 | $3,414 +4.4% | $331,100 +3.6% |
| 2006 | $3,270 +10.6% | $319,600 +21.8% |
| 2005 | $2,957 +4.6% | $262,400 +1.7% |
| 2004 | $2,826 +11.7% | $258,100 +45.8% |
| 2003 | $2,531 +4.8% | $177,000 +0.9% |
| 2001 | $2,415 +48.8% | $175,400 +83.1% |
| 1999 | $1,623 | $95,800 |
Find assessor info on the county website
Neighborhood: 02364
Nearby homes
- $553,0003 bd1 ba1.1k sqft14 Shirley Ave, Kingston, MA 02364Off Market
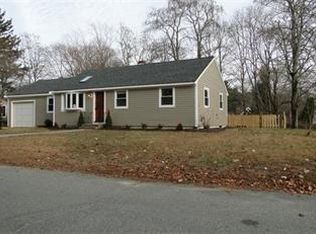
- $618,8004 bd1 ba1.2k sqft10 Shirley Ave, Kingston, MA 02364Off Market
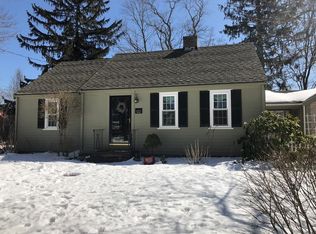
- $543,1002 bd2 ba1.1k sqft11 Shirley Ave, Kingston, MA 02364Off Market
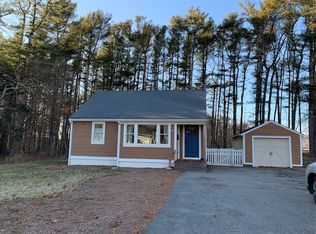
- $548,7003 bd1 ba1.3k sqft9 Shirley Ave, Kingston, MA 02364Off Market
- $680,2003 bd2 ba1.5k sqft13 Maple Ave, Kingston, MA 02364Off Market
- $557,1003 bd1 ba1.4k sqft15 Maple Ave, Kingston, MA 02364Off Market
- $820,4004 bd3 ba2k sqft8 Shirley Ave, Kingston, MA 02364Off Market
- $587,1003 bd2 ba1.5k sqft13 Shirley Ave, Kingston, MA 02364Off Market
Nearby schools
GreatSchools rating
- NAKingston Elementary SchoolGrades: K-2Distance: 1.1 mi
- 6/10Silver Lake Regional Middle SchoolGrades: 7-8Distance: 2.6 mi
- 6/10Silver Lake Regional High SchoolGrades: 9-12Distance: 2.8 mi
Get a cash offer in 3 minutes
Find out how much your home could sell for in as little as 3 minutes with a no-obligation cash offer.
Estimated market value
$626,500
Get a cash offer in 3 minutes
Find out how much your home could sell for in as little as 3 minutes with a no-obligation cash offer.
Estimated market value
$626,500
- Massachusetts
- Plymouth County
- Kingston
- 02364
- 12 Shirley Ave
Nearby cities
Nearby zip codes
Other Kingston Topics
