Skip main navigation
Pending
  • $774,900

    12 Shone Cir, Mendon, NY 14506

    4beds
    4,585sqft
    Loading
    Single Family Residence
    Built in 1999
    2.12 Acres Lot
    $-- Zestimate®
    $169/sqft
    $-- HOA

    What's special

    Sprawling tiered deckPeaceful wooded backdropExpansive living spacesBuilt-in bench seatingImpressive two-story foyerInviting family roomGranite countertops
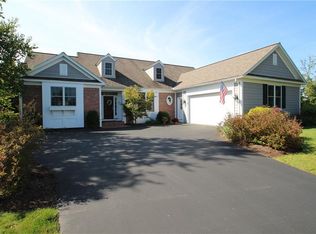
    RARE OPPORTUNITY TO OWN THIS STUNNING TRANSITIONAL HOME LOCATED IN THE CHARMING HAMLET OF MENDON! CUSTOM-BUILT BY SICKLES CORP. THIS SPRAWLING 4,585 SQ FT RESIDENCE OFFERS EXCEPTIONAL FLEXIBILITY AND REFINED DESIGN THROUGHOUT. SET ON OVER 2+ PRIVATE ACRES AT THE END OF A QUIET CUL-DE-SAC. THE PROPERTY WELCOMES YOU WITH A CIRCULAR DRIVEWAY AND IMPRESSIVE TWO-STORY FOYER, 9-FOOT CEILINGS, AND EXPANSIVE LIVING SPACES. THE HOME FEATURES 3/4 SPACIOUS BEDROOMS AND 3 FULL BATHS, POSSIBLE 1ST FLOOR OWNERS SUITE, GUEST SUITE, PRIVATE OFFICE, PRIVATE FITNESS STUDIO OR FLEX WITH ITS OWN KITCHEN, BATH, BED. THE CHEF’S KITCHEN IS DESIGNED FOR BOTH EVERYDAY LIVING AND ENTERTAINING, COMPLETE WITH GRANITE COUNTERTOPS, A LARGE ISLAND, BUILT-IN BENCH SEATING, AND A BUTLER’S PANTRY THAT FLOWS SEAMLESSLY INTO THE INVITING FAMILY ROOM. STEP OUTSIDE TO SPRAWLING, TIERED DECK OVERLOOKING A PEACEFUL WOODED BACKDROP WITH DIRECT ACCESS TO THE SCENIC LEHIGH VALLEY TRAIL. ENJOY THE CONVENIENCE OF NEARBY SIDEWALKS LEADING TO RESTAURANTS, CAFES, AND THE MENDON MEADOWS MARKET. THE MENDON GOLF CLUB AND 20 DEEP WINERY ARE JUST MINUTES AWAY! THIS ONE-OF-A-KIND PROPERTY COMBINES LUXURY, LOCATION, AND LIFESTYLE. DON’T MISS YOUR CHANCE TO MAKE IT YOURS!
    63 days
    |
    165
    |
    1
    |

    Zillow last checked:

    Listing updated:

    Listed by:

    Howard Hanna 585-381-4770,

    Irene S. Bennett 585-259-2124

    Source: NYSAMLSs,MLS#: R1676567MLS LogoOriginating MLS: Rochester

      Facts & features

      Interior

      Bedrooms & bathrooms
      • Bedrooms: 4
      • Bathrooms: 4
      • Full bathrooms: 4
      • Main level bathrooms: 2
      Heating
      • Gas, Forced Air
      Cooling
      • Central Air
      Appliances
      • Included: Built-In Range, Built-In Oven, Dryer, Dishwasher, Gas Cooktop, Gas Water Heater, Refrigerator, Washer
      • Laundry: Main Level
      Features
      • Den, Separate/Formal Dining Room, Entrance Foyer, Eat-in Kitchen, Guest Accommodations, Granite Counters, Home Office, Kitchen Island, Kitchen/Family Room Combo, Other, Pantry, Pull Down Attic Stairs, See Remarks, Sliding Glass Door(s), Bedroom on Main Level, Bath in Primary Bedroom, Main Level Primary, Primary Suite, Programmable Thermostat
      • Flooring: Carpet, Hardwood, Tile, Varies
      • Doors: Sliding Doors
      • Windows: Thermal Windows
      • Basement: Full,Walk-Out Access
      • Attic: Pull Down Stairs
      • Number of fireplaces: 2
      Interior area
      • Total structure area: 4,585
      • Total interior livable area: 4,585 sqft
      Video & virtual tour

      Property

      Parking
      • Total spaces: 2.5
      • Parking features: Attached, Garage, Circular Driveway
      • Attached garage spaces: 2.5
      Features
      • Levels: Two
      • Stories: 2
      • Patio & porch: Balcony, Deck
      • Exterior features: Blacktop Driveway, Balcony, Deck, Private Yard, See Remarks
      Lot
      • Size: 2.12 Acres
      • Dimensions: 20 x 400
      • Features: Cul-De-Sac, Irregular Lot, Residential Lot, Wooded
      Details
      • Parcel number: 2636892160100001067000
      • Special conditions: Standard

      Construction

      Type & style
      • Home type: SingleFamily
      • Architectural style: Colonial,Transitional
      • Property subtype: Single Family Residence
      Materials
      • Brick, Cedar, Copper Plumbing
      • Foundation: Block
      • Roof: Asphalt,Shingle
      Condition
      • Resale
      • Year built: 1999
      Details
      • Builder model: Sickles Corp.

      Utilities & green energy

      • Electric: Circuit Breakers
      • Sewer: Septic Tank
      • Water: Connected, Public
      • Utilities for property: Cable Available, High Speed Internet Available, Water Connected

      Community & HOA

      Community
      • Subdivision: Whispering Mdws Estates
      Location
      • Region: Mendon

      Financial & listing details

      • Price per square foot: $169/sqft
      • Tax assessed value: $500,000
      • Annual tax amount: $19,472
      • Date on market: 5/5/2026
      • Cumulative days on market: 62 days
      • Listing terms: Cash,Conventional

        Estimated market value

        Not available

        Estimated sales range

        Not available

        Not available

        Price history

        DateEventPrice
        5/26/2026Pending sale$774,900$169/sqft
        Source: NYSAMLSs #R1676567 Report a problem
        5/5/2026Listed for sale$774,900+58.1%$169/sqft
        Source: NYSAMLSs #R1676567 Report a problem
        8/19/2019Sold$490,000-2%$107/sqft
        Source: NYSAMLSs #R1168654 Report a problem
        6/22/2019Pending sale$499,900$109/sqft
        Source: Howard Hanna - Pittsford - Main Street #R1168654 Report a problem
        1/16/2019Listed for sale$499,900$109/sqft
        Source: Howard Hanna - Pittsford - Main Street #R1168654 Report a problem
        12/16/2018Listing removed$499,900$109/sqft
        Source: Howard Hanna - Pittsford - Main Street #R1114458 Report a problem
        6/27/2018Price change$499,900-9.1%$109/sqft
        Source: Howard Hanna - Pittsford - Main Street #R1114458 Report a problem
        5/2/2018Listed for sale$549,900+12.5%$120/sqft
        Source: Howard Hanna - Pittsford - Main Street #R1114458 Report a problem
        9/1/2011Sold$489,000-2.1%$107/sqft
        Source: Public Record Report a problem
        6/3/2011Listed for sale$499,500+0.9%$109/sqft
        Source: Nothnagle REALTORS #R159372 Report a problem
        4/27/2007Sold$495,000-0.8%$108/sqft
        Source: Public Record Report a problem
        7/19/2005Sold$499,000+21.7%$109/sqft
        Source: Public Record Report a problem
        12/13/2004Sold$410,000+16.8%$89/sqft
        Source: Public Record Report a problem
        6/13/2003Sold$351,000$77/sqft
        Source: Public Record Report a problem

        Public tax history

        YearProperty taxesTax assessment
        2025-- $500,000
        2024-- $500,000
        2023-- $500,000
        2022-- $500,000
        2021-- $500,000
        2020-- $500,000
        2018-- $500,000
        2017$17,173 $500,000
        2016-- $500,000
        2015-- $500,000
        2014-- $500,000
        2013-- $500,000
        2012-- $500,000
        2011-- $500,000 -2.9%
        2010-- $515,000
        2009-- $515,000 +8.4%
        2007-- $475,000
        2006-- $475,000
        2005-- $475,000 -16.9%
        2004-- $571,300
        2003-- $571,300 +20.8%
        2002-- $472,800
        2001-- $472,800 +233%
        2000-- $142,000

        Find assessor info on the county website

        Monthly payment

        Estimated monthly payment$1,822
        All calculations are estimates and provided by Zillow, Inc. for informational purposes only. Actual amounts may vary.
        HOA fees may include property taxes on listings classified as Co-Ops. Contact the listing agent and/or owner for fee details.
        Mortgage interest rates are dependent on a number of factors, including credit score, down payment, and repayment length. Interest rate data provided by Zillow Group Marketplace, Inc. as of 1/1/1970 from various mortgage lenders with which we have lead or other similar arrangements; the Estimated Payment is an average of those rates.
        See how much you could borrow to make a competitive offer.

        Climate risks

        Neighborhood: 14506

        Getting around

        24 / 100
        Car-Dependent
        28 / 100
        Somewhat Bikeable

        Nearby schools

        GreatSchools rating
        Schools provided by the listing agent
        • Middle: Honeoye Falls-Lima Middle
        • High: Honeoye Falls-Lima Senior High
        • District: Honeoye Falls-Lima

        Source: NYSAMLSs. This data may not be complete. We recommend contacting the local school district to confirm school assignments for this home.

        A local agent can set up tours, give advice and negotiate with sellers.

        Browse local experts

        Similar homes

        Skip to the end of the carouselSkip to the beginning of the carousel