+++Multiple Offers have been received. "Highest & Best" delivered to the LA before 10am 7/8/2026. Respond by 6pm 7/8. Move here & you may never leave home! Fantastic walkout ranch with recently remodeled bath. New carpet in bedrooms.Two bedrooms have walk-in closets. Full finished lower level with gas-log fireplace, wet bar, theater room, possible 4th bedroom & two sliders leading out to party-ready patio & multi-tiered decking that highlight the refreshing 18x36 inground pool, 6-person hottub, and - for that perfect home office/studio - a he/she shed complete with electric, heat & AC plus 2 additional sheds. Multiple perennial gardens, koi pond and greenhouse. Complete this paradise with full woods in the back for the ultimate backyard oasis. Close to all major travel arteries (but not too close). Welcome Home! Rm sizes are estimates.
Closed
$275,000
12 Shore Manor Dr, Bristol, IN 46507
3beds
2,448sqft
Single Family Residence
Built in 1974
0.44 Acres Lot
$277,000 Zestimate®
$--/sqft
$2,046 Estimated rent
Home value
$277,000
$235,000 - $327,000
$2,046/mo
Zestimate® history
Owner options
List your home for rent
$2,046/mo
Rent Zestimate®
Find your next renter with Zillow Rental Manager. Plus, with online applications, you can quickly screen prospective tenants – for free.
$2,046/mo
Rent Zestimate®
Refinance and save
$1,789/mo
Est. payment
Refinancing to a lower rate could help reduce your monthly payments and save thousands over the life of the loan.
$1,789/mo
Est. payment
Explore your selling options
Work with a Zillow partner agent
Leverage their expertise and Zillow's premium Showcase listings to get your home seen by more buyers.
Get startedList with your own agent
Get your home in front of millions of buyers by listing it on Zillow.
Learn how to do itSell it yourself
Take full control of how buyers see your home on Zillow by listing For Sale by Owner (FSBO).
List your homeWhat's special
Theater roomFull finished lower levelGas-log fireplaceKoi pondMultiple perennial gardensWet barWalkout ranch
Zillow last checked:
Listing updated:
Listed by:
Beth Norman Cell:574-320-6272,
RE/MAX Results
Bought with:
Abel Garcia, RB21002733
RE/MAX Results The Viruez Team
Source: IRMLS,MLS#: 202626675
Facts & features
Interior
Bedrooms & bathrooms
- Bedrooms: 3
- Bathrooms: 2
- Full bathrooms: 2
- Main level bedrooms: 3
Bedroom 1
- Level: Main
Bedroom 2
- Level: Main
Dining room
- Level: Main
- Area: 128
- Dimensions: 16 x 8
Family room
- Level: Lower
- Area: 552
- Dimensions: 24 x 23
Kitchen
- Level: Main
- Area: 144
- Dimensions: 12 x 12
Living room
- Level: Main
- Area: 340
- Dimensions: 20 x 17
Office
- Level: Lower
- Area: 192
- Dimensions: 16 x 12
Heating
- Natural Gas, Forced Air
Cooling
- Central Air
Appliances
- Included: Disposal, Range/Oven Hook Up Gas, Dishwasher, Microwave, Refrigerator, Washer, Dryer-Electric, Gas Range, Gas Water Heater
- Laundry: Dryer Hook Up Gas/Elec
Features
- Breakfast Bar, Ceiling Fan(s), Walk-In Closet(s), Open Floorplan, Wet Bar, Stand Up Shower, Tub/Shower Combination
- Flooring: Carpet, Laminate
- Windows: Window Treatments
- Basement: Finished,Exterior Entry,Walk-Out Access,Sump Pump
- Number of fireplaces: 1
- Fireplace features: Family Room, Gas Log
Interior area
- Total structure area: 2,496
- Total interior livable area: 2,448 sqft
- Finished area above ground: 1,248
- Finished area below ground: 1,200
Property
Parking
- Total spaces: 2
- Parking features: Attached, Garage Door Opener
- Attached garage spaces: 2
Features
- Levels: One
- Stories: 1
- Patio & porch: Deck, Patio
- Pool features: In Ground
- Has spa: Yes
- Spa features: Private
- Fencing: Full,Picket,Wood
Lot
- Size: 0.44 Acres
- Dimensions: 106 X 180
- Features: Rolling Slope, City/Town/Suburb, Landscaped
Details
- Additional structures: Garden Shed, Studio
- Parcel number: 200327104006.000031
- Other equipment: Pool Equipment, Sump Pump
Construction
Type & style
- Home type: SingleFamily
- Architectural style: Ranch,Walkout Ranch
- Property subtype: Single Family Residence
Materials
- Brick
- Roof: Asphalt
Condition
- New construction: No
- Year built: 1974
Utilities & green energy
- Electric: NIPSCO
- Gas: NIPSCO
- Sewer: City
- Water: City
- Utilities for property: Cable Available, Cable Connected
Community & HOA
Community
- Security: Smoke Detector(s)
- Subdivision: Shore Manor
Location
- Region: Bristol
Financial & listing details
- Tax assessed value: $223,000
- Annual tax amount: $2,062
- Date on market: 7/6/2026
- Listing terms: Cash,Conventional,FHA,VA Loan
Price history
| Date | Event | Price |
|---|---|---|
| 8/5/2026 | Sold | $275,000+3% |
Source:  IRMLS #202626675 Report a problem IRMLS #202626675 Report a problem | ||
| 7/8/2026 | Pending sale | $267,000 |
Source: IRMLS #202626675 Report a problem | ||
| 7/6/2026 | Listed for sale | $267,000+149.5% |
Source: IRMLS #202626675 Report a problem | ||
| 11/26/2003 | Sold | $107,000$44/sqft |
Source: Public Record Report a problem | ||
Public tax history
| Year | Property taxes | Tax assessment |
|---|---|---|
| 2025 | $2,143 +7.8% | $223,000 +6.2% |
| 2024 | $1,988 +8.4% | $209,900 +7.8% |
| 2023 | $1,834 +14.1% | $194,700 +13.9% |
| 2022 | $1,607 -8% | $170,900 +11.9% |
| 2021 | $1,747 +11.1% | $152,700 -0.1% |
| 2020 | $1,572 +1.2% | $152,900 +7.1% |
| 2019 | $1,554 +21.4% | $142,800 +4.2% |
| 2018 | $1,280 +4.3% | $137,100 +9.9% |
| 2017 | $1,227 | $124,700 +1.5% |
| 2016 | $1,227 -2.3% | $122,800 +2.5% |
| 2014 | $1,255 -2.6% | $119,800 |
| 2013 | $1,289 -2% | $119,800 -2.5% |
| 2012 | $1,316 -1.8% | $122,900 -2.8% |
| 2011 | $1,340 +8.8% | $126,500 |
| 2010 | $1,231 -5.4% | $126,500 -7.9% |
| 2009 | $1,302 -3.6% | $137,300 +12.7% |
| 2007 | $1,350 +34.1% | $121,800 +19.8% |
| 2006 | $1,007 -2.7% | $101,700 |
| 2005 | $1,035 -46.4% | $101,700 |
| 2004 | $1,932 +10.8% | $101,700 |
| 2003 | $1,743 +20.3% | $101,700 +39.7% |
| 2002 | $1,448 -1.2% | $72,800 +200% |
| 2001 | $1,465 | $24,270 |
Find assessor info on the county website
Neighborhood: 46507
Nearby homes
- $201,0003 bd1 ba1.3k sqft13 Shore Manor Dr, Bristol, IN 46507Off Market
- $348,6004 bd3 ba2.8k sqft11 Shore Manor Dr, Bristol, IN 46507Off Market
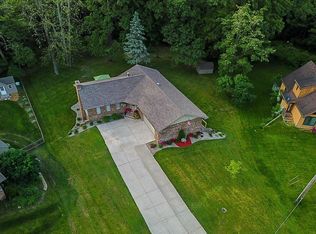
- $180,4002 bd1 ba1.3k sqft14 Shore Manor Dr, Bristol, IN 46507Off Market
- $328,2004 bd3 ba3.8k sqft10 Shore Manor Dr, Bristol, IN 46507Off Market

- $200,0003 bd2 ba1.2k sqft29 Shore Manor Dr, Bristol, IN 46507Off Market
- $301,0003 bd2 ba2.1k sqft28 Shore Manor Dr, Bristol, IN 46507Off Market
- $224,3003 bd2 ba1.3k sqft30 Shore Manor Dr, Bristol, IN 46507Off Market
- $200,6002 bd1 ba1.2k sqft15 Shore Manor Dr, Bristol, IN 46507Off Market
Nearby schools
GreatSchools rating
- 6/10Bristol Elementary SchoolGrades: PK-6Distance: 0.4 mi
- 5/10Pierre Moran Middle SchoolGrades: 7-8Distance: 8 mi
- 3/10Elkhart High SchoolGrades: 9-12Distance: 9.6 mi
Schools provided by the listing agent
- Elementary: Eastwood
- Middle: Pierre Moran
- High: Elkhart
- District: Elkhart Community Schools
Source: IRMLS. This data may not be complete. We recommend contacting the local school district to confirm school assignments for this home.
Sell for more on Zillow
Get a Zillow Showcase℠ listing at no additional cost and you could sell for .
$277,000
2% more
+$5,540
With Zillow Showcase(estimated)
$282,540
Sell for more on Zillow
Get a Zillow Showcase℠ listing at no additional cost and you could sell for .
$277,000
2% more
+$5,540
With Zillow Showcase(estimated)
$282,540
- Indiana
- Elkhart County
- Bristol
- 46507
- 12 Shore Manor Dr
