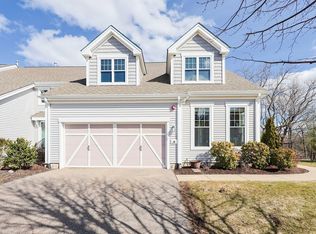
Welcome to this exquisite home nestled in the desirable neighborhood of South Natick Hills, offering coveted 1st-floor living, and quality updates like hardwood floors throughout. You'll enter this impeccably maintained home through the grand foyer, with a vaulted ceiling, or through the two-car direct-entry garage. The formal dining area, inviting kitchen, and sundrenched living room provide a perfect flow for both entertaining and practical everyday use. The granite/stainless steel kitchen features ample storage. The 1st floor presents a luxurious primary bedroom with a large ensuite bathroom, complete with a relaxing bath tub, seamless shower, double vanities, and expansive closet. Upstairs: a spacious landing with a home office built-in, two generously sized bedrooms, and a full bath await. Out back, a wooden deck with privacy screen overlooks a serene stretch of woods. Large unfinished basement with endless potential. Superb curb appeal and minutes to Natick town center!
Sold for $989,000
$989,000
12 Sienna Ln, Natick, MA 01760
3beds
2,506sqft
Condominium, Townhouse
Built in 2010
-- sqft lot
$1,055,300 Zestimate®
$395/sqft
$4,779 Estimated rent
Home value
$1,055,300
$1.00M - $1.11M
$4,779/mo
Zestimate® history
Owner options
List your home for rent
$4,779/mo
Rent Zestimate®
Find your next renter with Zillow Rental Manager. Plus, with online applications, you can quickly screen prospective tenants – for free.
$4,779/mo
Rent Zestimate®
Refinance and save
$7,088/mo
Est. payment
Refinancing to a lower rate could help reduce your monthly payments and save thousands over the life of the loan.
$7,088/mo
Est. payment
Explore your selling options
Work with a Zillow partner agent
Leverage their expertise and Zillow's premium Showcase listings to get your home seen by more buyers.
Get startedList with your own agent
Get your home in front of millions of buyers by listing it on Zillow.
Learn how to do itSell it yourself
Take full control of how buyers see your home on Zillow by listing For Sale by Owner (FSBO).
List your homeWhat's special
Zillow last checked:
Listing updated:
Listed by:
Bell Property Partners 508-479-3344,
Compass 781-365-9954,
Ali Davis 443-845-4560
Bought with:
Lynne Eliopoulos
ERA Key Realty Services- Fram
Source: MLS PIN,MLS#: 73169236
Facts & features
Interior
Bedrooms & bathrooms
- Bedrooms: 3
- Bathrooms: 3
- Full bathrooms: 2
- 1/2 bathrooms: 1
- Main level bathrooms: 2
- Main level bedrooms: 1
Primary bedroom
- Features: Ceiling Fan(s), Flooring - Hardwood
- Level: Main,First
- Area: 218.89
- Dimensions: 13.33 x 16.42
Bedroom 2
- Features: Ceiling Fan(s), Flooring - Hardwood
- Level: Second
- Area: 222.63
- Dimensions: 9.75 x 22.83
Bedroom 3
- Features: Ceiling Fan(s), Flooring - Hardwood
- Level: Second
- Area: 249.26
- Dimensions: 10.92 x 22.83
Bathroom 1
- Features: Bathroom - Half, Flooring - Hardwood
- Level: Main,First
- Area: 26.13
- Dimensions: 4.75 x 5.5
Bathroom 2
- Features: Bathroom - Full, Bathroom - Double Vanity/Sink, Bathroom - Tiled With Tub & Shower, Walk-In Closet(s), Flooring - Stone/Ceramic Tile
- Level: Main,First
- Area: 100.75
- Dimensions: 9.75 x 10.33
Bathroom 3
- Features: Bathroom - Full, Bathroom - Tiled With Tub & Shower, Flooring - Stone/Ceramic Tile
- Level: Second
- Area: 44.25
- Dimensions: 4.92 x 9
Dining room
- Features: Flooring - Hardwood, Decorative Molding
- Level: First
- Area: 151.07
- Dimensions: 12.17 x 12.42
Kitchen
- Features: Flooring - Hardwood, Countertops - Stone/Granite/Solid, Countertops - Upgraded, Kitchen Island, Recessed Lighting, Stainless Steel Appliances, Decorative Molding
- Level: Main,First
- Area: 161.21
- Dimensions: 12.17 x 13.25
Living room
- Features: Flooring - Hardwood, Deck - Exterior, Exterior Access, Remodeled
- Level: First
- Area: 215.78
- Dimensions: 16.08 x 13.42
Heating
- Forced Air
Cooling
- Central Air
Appliances
- Included: Range, Dishwasher, Disposal, Microwave, Refrigerator, Freezer, Washer, Dryer, Wine Refrigerator, Range Hood, Other
- Laundry: Main Level, First Floor, In Unit, Electric Dryer Hookup
Features
- Flooring: Tile, Hardwood
- Has basement: Yes
- Has fireplace: No
- Common walls with other units/homes: 2+ Common Walls
Interior area
- Total structure area: 2,506
- Total interior livable area: 2,506 sqft
Property
Parking
- Total spaces: 4
- Parking features: Attached, Garage Door Opener, Paved, Exclusive Parking
- Attached garage spaces: 2
- Uncovered spaces: 2
Features
- Entry location: Unit Placement(Street)
- Patio & porch: Porch, Deck
- Exterior features: Porch, Deck, Rain Gutters
Details
- Parcel number: 4845852
- Zoning: RSB
Construction
Type & style
- Home type: Townhouse
- Property subtype: Condominium, Townhouse
Materials
- Frame
Condition
- Year built: 2010
Utilities & green energy
- Sewer: Public Sewer
- Water: Public
- Utilities for property: for Gas Range, for Gas Oven, for Electric Dryer
Community & HOA
Community
- Features: Public Transportation, Shopping, Tennis Court(s), Park, Walk/Jog Trails, Golf, Medical Facility, Laundromat, Bike Path, Conservation Area, Highway Access, House of Worship, Public School, T-Station
- Security: Security System
HOA
- Services included: Maintenance Structure, Road Maintenance, Maintenance Grounds, Snow Removal, Trash
- HOA fee: $619 monthly
Location
- Region: Natick
Financial & listing details
- Price per square foot: $395/sqft
- Tax assessed value: $792,300
- Annual tax amount: $10,015
- Date on market: 11/26/2025
- Listing terms: Contract
- Exclusions: Window Treatments In Living Room And Bedroom Excluded From Sale
Price history
| Date | Event | Price |
|---|---|---|
| 1/22/2024 | Sold | $989,000-3.5%$395/sqft |
Source: MLS PIN #73169236 Report a problem | ||
| 11/27/2023 | Contingent | $1,025,000$409/sqft |
Source: MLS PIN #73169236 Report a problem | ||
| 11/17/2023 | Price change | $1,025,000-2.4%$409/sqft |
Source: MLS PIN #73169236 Report a problem | ||
| 10/11/2023 | Listed for sale | $1,050,000+45.8%$419/sqft |
Source: MLS PIN #73169236 Report a problem | ||
| 5/16/2014 | Sold | $720,000+4.7%$287/sqft |
Source: Public Record Report a problem | ||
| 4/10/2014 | Listed for sale | $687,500+35.8%$274/sqft |
Source: Prudential Unlimited Realty - Brookline #71658570 Report a problem | ||
| 11/15/2010 | Sold | $506,120$202/sqft |
Source: Public Record Report a problem | ||
Public tax history
| Year | Property taxes | Tax assessment |
|---|---|---|
| 2025 | $11,470 +3.8% | $959,000 +6.4% |
| 2024 | $11,051 +10.3% | $901,400 +13.8% |
| 2023 | $10,015 +0.2% | $792,300 +5.8% |
| 2022 | $9,994 -1.9% | $749,200 +0.1% |
| 2021 | $10,186 | $748,400 |
| 2020 | $10,186 +7.1% | $748,400 |
| 2019 | $9,512 +2% | $748,400 +4.7% |
| 2018 | $9,328 +1.8% | $714,800 +5.3% |
| 2017 | $9,160 -0.6% | $679,000 |
| 2016 | $9,214 +2% | $679,000 +3.9% |
| 2015 | $9,033 +23.4% | $653,600 +26.6% |
| 2014 | $7,323 +1.4% | $516,400 +2.6% |
| 2013 | $7,219 +3.1% | $503,400 |
| 2012 | $7,002 | $503,400 |
Find assessor info on the county website
Neighborhood: 01760
Nearby homes
- $1,149,4003 bd2 ba2.4k sqft8 Sienna Ln, Natick, MA 01760Off Market
- $540,100-- bd-- ba-- sqft3 Heavey Way, Natick, MA 01760Off Market
- $1,000,0003 bd3 ba2.4k sqft44 Sienna Ln #44, Natick, MA 01760Sold

- $1,225,0004 bd4 ba2.4k sqft30 Sienna Ln UNIT 30, Natick, MA 01760Sold
- $1,530,7005 bd3 ba3k sqft25 Rockland St, Natick, MA 01760Off Market
- $1,483,9004 bd2 ba2.8k sqft29 Rockland St, Natick, MA 01760Off Market
- $1,245,4003 bd3 ba2.8k sqft5 Rockland Ter, Natick, MA 01760Off Market
- $1,527,6004 bd2 ba2.8k sqft31 Rockland St, Natick, MA 01760Off Market
Nearby schools
GreatSchools rating
- 8/10Memorial Elementary SchoolGrades: K-4Distance: 1.6 mi
- 9/10J F Kennedy Middle SchoolGrades: 5-8Distance: 2.2 mi
- 9/10Natick High SchoolGrades: PK,9-12Distance: 0.6 mi
Schools provided by the listing agent
- Elementary: Memorial
- Middle: J F Kennedy
- High: Natick High
Source: MLS PIN. This data may not be complete. We recommend contacting the local school district to confirm school assignments for this home.
Get a cash offer in 3 minutes
Find out how much your home could sell for in as little as 3 minutes with a no-obligation cash offer.
Estimated market value
$1,055,300
Get a cash offer in 3 minutes
Find out how much your home could sell for in as little as 3 minutes with a no-obligation cash offer.
Estimated market value
$1,055,300
- Massachusetts
- Middlesex County
- Natick
- 01760
- 12 Sienna Ln
