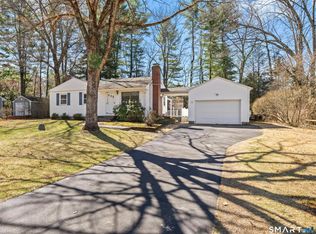
This lovely, turnkey split-level home on a dead end enjoys direct waterfront on beautiful Lake Garda. This unique property features a boat launch directly into the lake as well as a large pond offering endless possibilities for your own back yard oasis, The gently sloping .64-acre lot includes a large side lot for future expansion or outbuildings. Hardwood floors can be found in the bedrooms and living room and the bright and spacious kitchen features fresh butcher block surfaces and stainless appliances. Recent updates include a high efficiency oil fired boiler, 200-amp electrical panel, high efficiency 21 SEER2 mini split in 2025 and electric hot water heater in 2026. Enjoy the best of both worlds with all natural, mineral rich well water and maintenance free city sewer. This waterfront home is not a good match for government financing.
Under contract
Price cut: $14K (8/3)
$365,900
12 Silver Drive, Burlington, CT 06013
3beds
1,316sqft
Single Family Residence
Built in 1958
0.64 Acres Lot
$-- Zestimate®
$278/sqft
$-- HOA
What's special
Stainless appliancesBright and spacious kitchenLarge side lotFresh butcher block surfaces
- 45 days
- 541
- 31
Zillow last checked:
Listing updated:
Listed by:
Jorge A. Zea deals@bluelighthouserealty.com,
Blue Lighthouse Realty, Inc 855-550-0528
Source: Smart MLS,MLS#: 24193461
Facts & features
Interior
Bedrooms & bathrooms
- Bedrooms: 3
- Bathrooms: 2
- Full bathrooms: 2
Primary bedroom
- Level: Upper
Bedroom
- Level: Upper
Bedroom
- Level: Upper
Dining room
- Level: Main
Living room
- Level: Main
Heating
- Baseboard, Heat Pump, Wood/Coal Stove, Zoned, Oil, Wood
Cooling
- Ceiling Fan(s), Ductless
Appliances
- Included: Electric Range, Oven/Range, Range Hood, Refrigerator, Dishwasher, Washer, Dryer, Water Heater, Electric Water Heater, Tankless Water Heater
- Laundry: Lower Level
Features
- Wired for Data
- Basement: Full,Storage Space,Interior Entry,Partially Finished
- Attic: Access Via Hatch
- Number of fireplaces: 1
Interior area
- Total structure area: 1,316
- Total interior livable area: 1,316 sqft
- Finished area above ground: 1,052
- Finished area below ground: 264
Property
Parking
- Total spaces: 1
- Parking features: Attached
- Attached garage spaces: 1
Features
- Levels: Multi/Split
- On waterfront: Yes
- Waterfront features: Waterfront, Lake, Water Community, Association Optional
Lot
- Size: 0.64 Acres
- Features: Secluded
Details
- Parcel number: 497813
- Zoning: R-15
Construction
Type & style
- Home type: SingleFamily
- Architectural style: Split Level
- Property subtype: Single Family Residence
Materials
- Vinyl Siding
- Foundation: Concrete Perimeter
- Roof: Asphalt
Condition
- New construction: No
- Year built: 1958
Utilities & green energy
- Sewer: Public Sewer
- Water: Well
Community & HOA
HOA
- Has HOA: No
Location
- Region: Burlington
Financial & listing details
- Price per square foot: $278/sqft
- Tax assessed value: $189,820
- Annual tax amount: $5,049
- Date on market: 7/21/2026
Estimated market value
Not available
Estimated sales range
Not available
Not available
Price history
| Date | Event | Price |
|---|---|---|
| 8/11/2026 | Pending sale | $365,900$278/sqft |
Source: | ||
| 8/3/2026 | Price change | $365,900-3.7%$278/sqft |
Source: | ||
| 7/27/2026 | Pending sale | $379,900$289/sqft |
Source: | ||
| 7/22/2026 | Listed for sale | $379,900+9.8%$289/sqft |
Source: | ||
| 7/11/2025 | Sold | $346,000+1.8%$263/sqft |
Source: | ||
| 6/16/2025 | Pending sale | $339,900$258/sqft |
Source: | ||
| 5/31/2025 | Listed for sale | $339,900$258/sqft |
Source: | ||
Public tax history
| Year | Property taxes | Tax assessment |
|---|---|---|
| 2025 | $5,049 +2.7% | $189,820 |
| 2024 | $4,916 +1.5% | $189,820 +26.3% |
| 2023 | $4,841 -1.5% | $150,340 |
| 2022 | $4,916 -0.5% | $150,340 +1.6% |
| 2021 | $4,941 +0.3% | $147,940 |
| 2020 | $4,926 +0.9% | $147,940 0% |
| 2019 | $4,884 +6.7% | $148,010 +5.1% |
| 2018 | $4,578 +1.6% | $140,870 |
| 2017 | $4,508 +1.3% | $140,870 |
| 2016 | $4,451 +1.6% | $140,870 |
| 2015 | $4,381 | $140,870 |
Find assessor info on the county website
Monthly payment
Est. payment
Payment breakdown
Explore the cost of this home by adjusting the details. Changes won't be saved.Climate risks
Neighborhood: 06013
Nearby schools
Schools provided by the listing agent
- Elementary: Lake Garda
- High: Lewis Mills
Source: Smart MLS. This data may not be complete. We recommend contacting the local school district to confirm school assignments for this home.