Light, bright and beautifully updated throughout Cape. This stunning turn-key home offers newer kitchen, baths, appliances, flooring, paint, ductless air conditioners and so much more. The open concept floorplan lends itself to be both ideal for entertaining while still providing a feel of intimate comfort. The new 2nd floor primary suite offers a huge walk-in closet and new bath. The 3 guest bedrooms on the 1st floor are serviced by a new bathroom. The 1st floor office/walk-in pantry offers versatile use for your needs. Step out your updated sliding glass doors to deck, fenced flat and private yard. Enjoy summer evenings around the firepit with loved ones. Located 1 block from Park, sports courts, athletic fields and exercise trail. Nothing to do but move in., Additional information: Appearance:Diamond++,Green Features:Insulated Doors
Sold for $575,000
$575,000
12 Silver Pine Drive, Medford, NY 11763
4beds
--sqft
Single Family Residence, Residential
Built in 1971
0.31 Acres Lot
$656,700 Zestimate®
$--/sqft
$4,256 Estimated rent
Home value
$656,700
$624,000 - $696,000
$4,256/mo
Zestimate® history
Owner options
List your home for rent
$4,256/mo
Rent Zestimate®
Find your next renter with Zillow Rental Manager. Plus, with online applications, you can quickly screen prospective tenants – for free.
$4,256/mo
Rent Zestimate®
Refinance and save
$4,002/mo
Est. payment
Refinancing to a lower rate could help reduce your monthly payments and save thousands over the life of the loan.
$4,002/mo
Est. payment
Explore your selling options
Work with a Zillow partner agent
Leverage their expertise and Zillow's premium Showcase listings to get your home seen by more buyers.
Get startedList with your own agent
Get your home in front of millions of buyers by listing it on Zillow.
Learn how to do itSell it yourself
Take full control of how buyers see your home on Zillow by listing For Sale by Owner (FSBO).
List your homeWhat's special
Zillow last checked:
Listing updated:
Listed by:
Alexia N. Poulos 631-751-6000,
Douglas Elliman Real Estate 631-751-6000
Bought with:
Doris F. Lucero, 10401319668
New Vision Group Realty Inc
Source: OneKey® MLS as distributed by MLS GRID,MLS#: L3568436
Facts & features
Interior
Bedrooms & bathrooms
- Bedrooms: 4
- Bathrooms: 2
- Full bathrooms: 2
Other
- Description: Entry, DR, EIK, Den, Storage Room/Office, Bed, Bed, Bath, Bed
- Level: First
Other
- Description: Primary suite W/ WIC and en-suite bath
- Level: Second
Heating
- Baseboard, Oil
Cooling
- Ductless
Appliances
- Included: Dishwasher, Dryer, Microwave, Refrigerator, Washer, Tankless Water Heater
Features
- Cathedral Ceiling(s), Eat-in Kitchen, Pantry, Formal Dining, First Floor Bedroom, Primary Bathroom, Ceiling Fan(s), Chandelier, Smart Thermostat
- Windows: Blinds, Screens
- Has basement: No
- Attic: None
Property
Parking
- Parking features: Driveway, Private
- Has uncovered spaces: Yes
Features
- Levels: Two
- Patio & porch: Deck
- Exterior features: Mailbox
- Fencing: Fenced
Lot
- Size: 0.31 Acres
- Dimensions: .31
- Features: Level
Details
- Parcel number: 0200841000400017000
Construction
Type & style
- Home type: SingleFamily
- Architectural style: Cape Cod
- Property subtype: Single Family Residence, Residential
Materials
- Vinyl Siding, Batts Insulation
Condition
- Year built: 1971
Utilities & green energy
- Water: Public
- Utilities for property: Cable Available, Trash Collection Public
Community & HOA
HOA
- Has HOA: No
- Amenities included: Park
Location
- Region: Medford
Financial & listing details
- Tax assessed value: $458,333
- Annual tax amount: $10,270
- Date on market: 11/20/2024
- Listing agreement: Exclusive Right To Lease
- Exclusions: Second Refrigerator
Price history
| Date | Event | Price |
|---|---|---|
| 11/19/2024 | Sold | $575,000+4.7% |
Source:  OneKey® MLS as distributed by MLS GRID #L3568436 Report a problem OneKey® MLS as distributed by MLS GRID #L3568436 Report a problem | ||
| 8/27/2024 | Pending sale | $549,000 |
Source: OneKey® MLS as distributed by MLS GRID #3568436 Report a problem | ||
| 8/24/2024 | Listing removed | $549,000 |
Source:  Douglas Elliman #3568436 Report a problem Douglas Elliman #3568436 Report a problem | ||
| 8/23/2024 | Listed for sale | $549,000 |
Source: OneKey® MLS as distributed by MLS GRID #3568436 Report a problem | ||
| 8/12/2024 | Listing removed | $549,000 |
Source: Douglas Elliman #3568436 Report a problem | ||
| 7/26/2024 | Listed for sale | $549,000+39% |
Source: OneKey® MLS as distributed by MLS GRID #3568436 Report a problem | ||
| 8/26/2020 | Sold | $395,000-1% |
Source: OneKey® MLS as distributed by MLS GRID #L3209976 Report a problem | ||
| 6/5/2020 | Pending sale | $399,000 |
Source: Coldwell Banker Residential #3209976 Report a problem | ||
| 4/2/2020 | Listed for sale | $399,000+27.4% |
Source: Coldwell Banker Residential Brokerage - Ronkonkoma Regional Office #3209976 Report a problem | ||
| 8/27/2007 | Sold | $313,200+192.7% |
Source: Public Record Report a problem | ||
| 2/14/1997 | Sold | $107,000 |
Source: Public Record Report a problem | ||
Public tax history
| Year | Property taxes | Tax assessment |
|---|---|---|
| 2025 | -- | $2,200 |
| 2024 | -- | $2,200 |
| 2023 | -- | $2,200 |
| 2022 | -- | $2,200 |
| 2021 | -- | $2,200 |
| 2020 | -- | $2,200 |
| 2019 | -- | $2,200 |
| 2018 | -- | $2,200 |
| 2017 | $7,993 | $2,200 |
| 2016 | -- | $2,200 |
| 2015 | -- | $2,200 |
| 2014 | -- | $2,200 |
| 2013 | -- | $2,200 |
| 2012 | -- | $2,200 |
| 2011 | -- | $2,200 |
| 2010 | -- | $2,200 |
| 2009 | -- | $2,200 |
| 2008 | -- | $2,200 -4.1% |
| 2007 | $6,818 +26.6% | $2,295 |
| 2005 | $5,387 +8.1% | $2,295 |
| 2004 | $4,985 +7.1% | $2,295 |
| 2003 | $4,656 +7.3% | $2,295 |
| 2002 | $4,338 +5.7% | $2,295 |
| 2001 | $4,106 +3.4% | $2,295 |
| 2000 | $3,970 | $2,295 |
Find assessor info on the county website
Neighborhood: 11763
Nearby homes
- $633,4004 bd3 ba-- sqft10 Silver Pine Dr, Medford, NY 11763Off Market
- $644,5004 bd2 ba1.6k sqft14 Silver Pine Dr, Medford, NY 11763Off Market
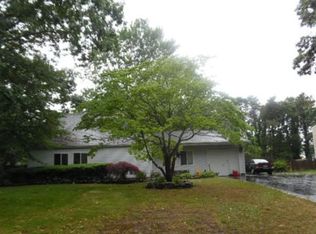
- $596,300-- bd-- ba-- sqft15 Matsunaye Dr, Medford, NY 11763Off Market
- $662,6005 bd2 ba2k sqft11 Matsunaye Dr, Medford, NY 11763Off Market

- $596,3004 bd2 ba-- sqft16 Silver Pine Dr, Medford, NY 11763Off Market
- $606,900-- bd-- ba-- sqft8 Silver Pine Dr, Medford, NY 11763Off Market
- $599,3004 bd2 ba1.5k sqft17 Matsunaye Dr, Medford, NY 11763Off Market
- $615,900-- bd-- ba-- sqft11 Silver Pine Dr, Medford, NY 11763Off Market
Nearby schools
GreatSchools rating
- 7/10Barton Elementary SchoolGrades: PK-5Distance: 1.9 mi
- 6/10Saxton Middle SchoolGrades: 6-8Distance: 2.2 mi
- 5/10Patchogue Medford High SchoolGrades: 9-12Distance: 1 mi
Schools provided by the listing agent
- Elementary: Barton Elementary School
- Middle: Saxton Middle School
- High: Patchogue-Medford High School
Source: OneKey® MLS as distributed by MLS GRID. This data may not be complete. We recommend contacting the local school district to confirm school assignments for this home.
Get a cash offer in 3 minutes
Find out how much your home could sell for in as little as 3 minutes with a no-obligation cash offer.
Estimated market value
$656,700
Get a cash offer in 3 minutes
Find out how much your home could sell for in as little as 3 minutes with a no-obligation cash offer.
Estimated market value
$656,700
- New York
- Suffolk County
- Medford
- 11763
- 12 Silver Pine Drive
Nearby cities
Nearby zip codes
Other Medford Topics
