Skip main navigation
Off market
  • $704,300

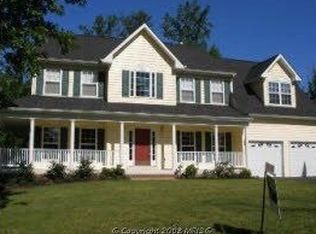
    12 Silverleaf Ct, Stafford, VA 22554

    4beds
    4,101sqft
    Detached
    Built in 2001
    1.14 Acres Lot
    $704,300 Zestimate®
    $172/sqft
    $4,049 Estimated rent

    Home value

    $704,300

    $669,000 - $740,000

    $4,049/mo

    Zestimate® history
    Loading
    Loading...

    Owner options

    List your home for rent

    $4,049/mo

    Rent Zestimate®

    Find your next renter with Zillow Rental Manager. Plus, with online applications, you can quickly screen prospective tenants – for free.

    Learn more

    $4,049/mo

    Rent Zestimate®

    Refinance and save

    $4,174/mo

    Est. payment

    Refinancing to a lower rate could help reduce your monthly payments and save thousands over the life of the loan.

    See today's rates

    $4,174/mo

    Est. payment

    Explore your selling options

    Work with a Zillow partner agent

    Leverage their expertise and Zillow's premium Showcase listings to get your home seen by more buyers.

    Get started

    List with your own agent

    Get your home in front of millions of buyers by listing it on Zillow.

    Learn how to do it

    Sell it yourself

    Take full control of how buyers see your home on Zillow by listing For Sale by Owner (FSBO).

    List your home

    What's special

    Grab a coffee or an herbal tea and let me walk you through the beauty of 12 Silverleaf Ct. The gourmet kitchen meets all standards of high-end cooking with stainless steel appliances, double oven which is perfect for cooking any meal, large or small, granite counter tops, and a picturesque backsplash that encapsulates the elegance of this home. The two-story family room with two ceiling fans that match the polished floor below. A fireplace is nestled in the central wall and all energy is pulled toward the warmth of the fire. The study has been turned into a play room for the children which could be transformed to an amazing entertainment or game room. Enjoy special dinners in the formal dining room with crown molding, chair rail and wainscoting. It would be a shame not to mention the fully finished walk-out basement which has the luxury of being anything from a man cave, to an in-law suite. Its large enough to home a pool table and the diagonal wine-wall shelving is a small detail that really makes the bar stand out from most homes on the market. When entertaining outside on your stamped concrete patio, enjoy the seclusion of a house that backs to trees. Relax on your Trex deck with brand new pergola and enjoy the serenity of this quiet neighborhood. You might want to spend more time outside than inside. 12 Silverleaf Ct is so much more than a place to rest your head. It`s a place that will hold laughter, birthday parties, and cherished memories. Take photos around the fireplace come the holiday season. Breakfast meals will become tradition every Sunday in the gourmet kitchen. This home, with its lovely backdrop of trees, will provide perfect photos to any child's first day of school, prom, or even their future wedding. Updates include new roof, gutters will be installed soon, heat pump is 2 years old, compressor replaced this year, carpet, 7 high energy windows and Trex deck were installed 2017. Only 2 1/2 miles from the VRE. 12 Silverleaf Ct shouldn't be thought of as just a home, but as a part of your family. The house can't wait to meet you!

    This property is off market, which means it's not currently listed for sale or rent on Zillow. This may be different from what's available on other websites or public sources.

    Facts & features

    Interior

    Bedrooms & bathrooms
    • Bedrooms: 4
    • Bathrooms: 4
    • Full bathrooms: 3
    • 1/2 bathrooms: 1
    Heating
    • Forced air, Heat pump, Other
    Cooling
    • Central
    Appliances
    • Included: Dishwasher, Freezer, Garbage disposal, Microwave, Refrigerator
    Features
    • Kitchen Island, Pantry, Recessed Lighting, Walk-In Closet(s), Dining Area, Eat-in Kitchen, Crown Molding, Open Floorplan, Wainscotting, Formal/Separate Dining Room, Master Bath(s), Breakfast Area, Upgraded Countertops, Kitchen - Table Space, Kitchen - Gourmet, Family Room Off Kitchen, Chair Railings, Stall Shower
    • Flooring: Carpet
    • Basement: Finished
    • Has fireplace: Yes
    • Fireplace features: masonry
    Interior area
    • Total interior livable area: 4,101 sqft
    • Finished area below ground: 1000

    Property

    Parking
    • Parking features: Garage - Attached
    Features
    • Exterior features: Vinyl, Brick
    Lot
    • Size: 1.14 Acres
    Details
    • Parcel number: 40B17
    • Special conditions: Standard

    Construction

    Type & style
    • Home type: SingleFamily
    • Architectural style: Traditional
    • Property subtype: Detached
    Materials
    • Frame
    • Roof: Other
    Condition
    • Year built: 2001

    Community & neighborhood

    Location
    • Region: Stafford

    HOA & financial

    HOA
    • Has HOA: Yes
    • HOA fee: $48 monthly

    Other

    Other facts
    • Flooring: Carpet
    • Heating: Forced Air, Heat Pump
    • Appliances: Dishwasher, Disposal, Built-in Microwave, Double Oven, Exhaust Fan, Water Heater, Cooktop, Range Hood, Stainless Steel Appliance(s), Extra Refrigerator/Freezer
    • AssociationYN: true
    • GarageYN: true
    • AttachedGarageYN: true
    • HeatingYN: true
    • CoolingYN: true
    • StructureType: Detached
    • ConstructionMaterials: Vinyl Siding, Brick
    • StoriesTotal: 3
    • ArchitecturalStyle: Traditional
    • InteriorFeatures: Kitchen Island, Pantry, Recessed Lighting, Walk-In Closet(s), Dining Area, Eat-in Kitchen, Crown Molding, Open Floorplan, Wainscotting, Formal/Separate Dining Room, Master Bath(s), Breakfast Area, Upgraded Countertops, Kitchen - Table Space, Kitchen - Gourmet, Family Room Off Kitchen, Chair Railings, Stall Shower
    • SpecialListingConditions: Standard
    • CoveredSpaces: 2
    • Cooling: Central Air
    • ParkingFeatures: Attached Garage, Garage Door Opener, Garage Faces Side
    • BelowGradeFinishedArea: 1000
    • PropertySubType: Detached
    • Basement: Y
    • MlsStatus: Active

    Price history

    DateEventPrice
    12/3/2019Sold$496,000-2.6%$121/sqft
    Source: Public Record Report a problem
    9/20/2019Listed for sale$509,000+14.9%$124/sqft
    Source: Century 21 Redwood Realty #VAST215204 Report a problem
    6/5/2017Sold$443,000$108/sqft
    Source: Public Record Report a problem
    4/20/2017Pending sale$443,000$108/sqft
    Source: Berkshire Hathaway HomeServices Select Realty #ST9902165 Report a problem
    4/1/2017Price change$443,000-1.6%$108/sqft
    Source: Berkshire Hathaway HomeServices Select Realty #ST9902165 Report a problem
    3/7/2017Price change$450,000-1.1%$110/sqft
    Source: Berkshire Hathaway HomeServices Select Realty #ST9792680 Report a problem
    3/1/2017Listed for sale$455,000$111/sqft
    Source: Berkshire Hathaway HomeServices Select Realty #ST9792680 Report a problem
    2/6/2017Pending sale$455,000$111/sqft
    Source: Berkshire Hathaway HomeServices Select Realty #ST9792680 Report a problem
    1/11/2017Listed for sale$455,000-6.2%$111/sqft
    Source: Berkshire Hathaway HomeServices Select Realty #ST9792680 Report a problem
    1/5/2017Sold$485,000+5%$118/sqft
    Source: Public Record Report a problem
    12/2/2016Price change$462,000-3.5%$113/sqft
    Source: Berkshire Hathaway HomeServices Select Realty #ST9792680 Report a problem
    10/29/2016Price change$479,000-1.2%$117/sqft
    Source: Berkshire Hathaway HomeServices Select Realty #ST9792680 Report a problem
    10/21/2016Price change$485,000-2%$118/sqft
    Source: Berkshire Hathaway HomeServices Select Realty #ST9792680 Report a problem
    9/29/2016Price change$495,000-1%$121/sqft
    Source: CTI Real Estate #ST9721389 Report a problem
    8/5/2016Price change$499,990-4.8%$122/sqft
    Source: CTI Real Estate #ST9721389 Report a problem
    7/22/2016Listed for sale$525,000+20.7%$128/sqft
    Source: CTI Real Estate #ST9721389 Report a problem
    6/7/2013Sold$434,900+41.3%$106/sqft
    Source: Public Record Report a problem
    1/31/2002Sold$307,740$75/sqft
    Source: Public Record Report a problem

    Public tax history

    YearProperty taxesTax assessment
    2025$5,292 +3.4%$573,000
    2024$5,120 -1.1%$573,000 -0.7%
    2023$5,179 +5.6%$577,100
    2022$4,905 +12.2%$577,100 +28.1%
    2021$4,371 $450,600
    2020$4,371 +7.3%$450,600 +11.7%
    2019$4,073 +2%$403,300
    2018$3,993 $403,300 +1.7%
    2017$3,993 +1.7%$396,700
    2016$3,927 $396,700 +1.4%
    2015-- $391,100
    2014-- $391,100 +10.2%
    2013-- $354,900
    2012-- $354,900 +5%
    2011-- $338,100
    2010-- $338,100 -22.8%
    2009-- $438,200
    2008-- $438,200 -20%
    2006-- $547,600
    2005-- $547,600 +35.9%
    2004-- $403,000 +55.4%
    2003-- $259,300 +64.6%
    2002-- $157,500

    Find assessor info on the county website

    Neighborhood: 22554

    Nearby schools

    GreatSchools rating
    Schools provided by the listing agent
    • Elementary: STAFFORD
    • Middle: STAFFORD
    • High: BROOKE POINT
    • District: STAFFORD COUNTY PUBLIC SCHOOLS

    Source: The MLS. This data may not be complete. We recommend contacting the local school district to confirm school assignments for this home.

    Get pre-qualified for a loan
    At Zillow Home Loans, we can pre-qualify you in as little as 5 minutes with no impact to your credit score.

    An equal housing lender. NMLS #10287.