Privately situated behind mature hedges and embraced by gorgeous, meticulously maintained gardens, this exquisite Nantucket Cottage offers a rare degree of privacy, style, natural beauty and tranquility.
Unobstructed, sweeping, picture-perfect ocean views are offered from its peaceful Mesa hill-top setting, making this shingled coastal retreat truly unforgettable.
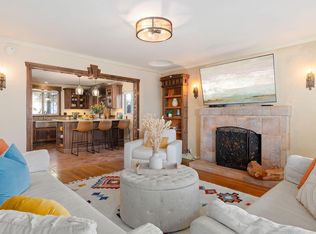
Characterized by careful attention to detail throughout, the lovely and spacious terrace, multiple French doors offering effortless in-door out-door living, hand-washed beams, Tavern-styled fireplace, flowering balcony, welcoming bay window and Dutch door are just a few of the delightful features to discover. In addition, the charming gourmet kitchen offers quaint custom cabinetry, Cafe series appliances, quartz countertops, and large paned windows overlooking the colorful window box and garden.
Behind the lattice gate and its meandering brick walkway is a truly one-of-a-kind property, the kind of place people search for for years and rarely ever find. Don't miss this opportunity.
Closed
Zillow last checked:
Listing updated:
Bought with:
Daniel E Encell, 00976141
Berkshire Hathaway HomeServices California Properties
Laurel A Abbott, 01247432
Source: SBMLS,MLS#: 25-700
Price history
| Date | Event | Price |
|---|---|---|
| 5/2/2025 | Sold | $2,595,000-7.2%$2,227/sqft |
Source:  SBMLS #25-700 Report a problem SBMLS #25-700 Report a problem | ||
| 4/18/2025 | Pending sale | $2,795,000$2,399/sqft |
Source: SBMLS #25-700 Report a problem | ||
| 3/18/2025 | Price change | $2,795,000-5.3%$2,399/sqft |
Source: SBMLS #25-700 Report a problem | ||
| 2/18/2025 | Listed for sale | $2,950,000+43.9%$2,532/sqft |
Source: SBMLS #25-700 Report a problem | ||
| 4/2/2024 | Sold | $2,050,000$1,760/sqft |
Source: Public Record Report a problem | ||
Nearby homes
- $1,618,7002 bd2 ba1.1k sqft9 Skyline Cir, Santa Barbara, CA 93109Off Market
- $2,386,4005 bd3 ba2.2k sqft16 Skyline Cir, Santa Barbara, CA 93109Off Market
- $2,438,1003 bd2 ba1.8k sqft15 Skyline Cir, Santa Barbara, CA 93109Off Market
- $2,483,7004 bd3 ba2.1k sqft3 Skyline Cir, Santa Barbara, CA 93109Off Market
Sell for more on Zillow
Get a Zillow Showcase℠ listing at no additional cost and you could sell for .
$2,744,200
2% more
+$54,884
With Zillow Showcase(estimated)
$2,799,084
