Welcome Home to this Lovely Tree Lined Street & Skyline Estates Colonial, Nestled on a Serene & Lush Lot Bordering a 400 Acre Wooded Park! Ideally Located minutes from the Urban Vibe of Huntington Village's Shops, Dining, Museums, Parks & Theaters and the Charming & Chic Waterfront Village of Cold Spring Harbor, this is not just a Home, it's a Lifestyle! Enjoy Backyard Serenity Floating in the Pool, Hosting Parties on the Patio or Swimming, Fishing & Boating in the LI Sound at this Gold Coast's Town's 9 Beautiful Beaches! You'll love Cooking & Entertaining in this Chef's Kitchen w/ Pool & Garden Views, Oversized Granite Island, Stainless Appliances, Built-Ins & Abundant Cabinetry, Counter & Seating Space. Front to Back Living Room with Large Windows bring in Natural Light & the Family Room w/ Fireplace has Slider access to the Paver Patio. Bring Your Come Home to Huntington & Your Private Paradise! Your Best Long Island Life Awaits! *Tax Grievance in Process-Tax Reduction Letter Attached.
Sold for $850,000
$850,000
12 Skyline Drive, Huntington, NY 11743
3beds
2,000sqft
Single Family Residence, Residential
Built in 1963
0.5 Acres Lot
$875,500 Zestimate®
$425/sqft
$4,424 Estimated rent
Home value
$875,500
$788,000 - $972,000
$4,424/mo
Zestimate® history
Owner options
List your home for rent
$4,424/mo
Rent Zestimate®
Find your next renter with Zillow Rental Manager. Plus, with online applications, you can quickly screen prospective tenants – for free.
$4,424/mo
Rent Zestimate®
Refinance and save
$5,828/mo
Est. payment
Refinancing to a lower rate could help reduce your monthly payments and save thousands over the life of the loan.
$5,828/mo
Est. payment
Explore your selling options
Work with a Zillow partner agent
Leverage their expertise and Zillow's premium Showcase listings to get your home seen by more buyers.
Get startedList with your own agent
Get your home in front of millions of buyers by listing it on Zillow.
Learn how to do itSell it yourself
Take full control of how buyers see your home on Zillow by listing For Sale by Owner (FSBO).
List your homeWhat's special
Zillow last checked:
Listing updated:
Listed by:
Debra S. Orr CBR SRS ABR 516-901-6234,
Signature Premier Properties 631-673-3700,
April E. Hughes Kaufman 631-827-8000,
Signature Premier Properties
Bought with:
Pavli Barsoum, 10401366295
Keller Williams Realty Greater
Source: OneKey® MLS as distributed by MLS GRID,MLS#: 861570
Facts & features
Interior
Bedrooms & bathrooms
- Bedrooms: 3
- Bathrooms: 3
- Full bathrooms: 2
- 1/2 bathrooms: 1
Primary bedroom
- Description: 2 Walk In Closets, Sliders to Upper Deck
- Level: Second
Bedroom 2
- Level: Second
Bedroom 3
- Level: Second
Primary bathroom
- Description: Updated Bathroom W/ Shower & Linen Closet
- Level: Second
Bathroom 1
- Description: Powder Room
- Level: First
Bathroom 2
- Description: Full Bath with Shower/Tub
- Level: Second
Bathroom 3
- Description: Full Bath with Shower/Tub/Glass Doors
- Level: Second
Other
- Description: Mudroom/Laundry Room with Maytag Stackable Washer/Dryer and Utility Sink
- Level: First
Basement
- Description: Storage, Utilities, Navien Heating System
- Level: Basement
Family room
- Description: Views of Backyard
- Level: First
Kitchen
- Description: Updated Spacious Eat-in Kitchen w/ Center Island, Built-Ins, Stainless Appliances, Double Oven and Plenty of Storage & Counter Space.
- Level: First
Living room
- Description: Woodburning Fireplace, Large Windows
- Level: First
Heating
- Baseboard
Cooling
- Central Air, Wall/Window Unit(s)
Appliances
- Included: Dishwasher, Microwave, Oven, Refrigerator, Stainless Steel Appliance(s)
Features
- Eat-in Kitchen, Granite Counters, Kitchen Island, Primary Bathroom, Storage
- Basement: Full
- Attic: Scuttle
- Number of fireplaces: 1
- Fireplace features: Wood Burning
Interior area
- Total structure area: 2,000
- Total interior livable area: 2,000 sqft
Property
Parking
- Total spaces: 1.5
- Parking features: Driveway, Garage
- Garage spaces: 1.5
- Has uncovered spaces: Yes
Features
- Has private pool: Yes
- Pool features: In Ground
Lot
- Size: 0.5 Acres
- Features: Back Yard, Front Yard, Landscaped, Level, Private
Details
- Parcel number: 0400093000100144000
- Special conditions: None
Construction
Type & style
- Home type: SingleFamily
- Architectural style: Colonial
- Property subtype: Single Family Residence, Residential
Condition
- Year built: 1963
Utilities & green energy
- Sewer: Cesspool
- Water: Public
- Utilities for property: Cable Connected, Electricity Connected, Natural Gas Connected
Community & HOA
HOA
- Has HOA: No
Location
- Region: Huntington
Financial & listing details
- Price per square foot: $425/sqft
- Tax assessed value: $5,350
- Annual tax amount: $21,277
- Date on market: 5/15/2025
- Cumulative days on market: 49 days
- Listing agreement: Exclusive Right To Sell
- Electric utility on property: Yes
Price history
| Date | Event | Price |
|---|---|---|
| 12/29/2025 | Sold | $850,000$425/sqft |
Source: Public Record Report a problem | ||
| 9/30/2025 | Sold | $850,000-4.3%$425/sqft |
Source:  OneKey® MLS as distributed by MLS GRID #861570 Report a problem OneKey® MLS as distributed by MLS GRID #861570 Report a problem | ||
| 7/3/2025 | Pending sale | $888,000$444/sqft |
Source: OneKey® MLS as distributed by MLS GRID #861570 Report a problem | ||
| 6/10/2025 | Price change | $888,000-1.2%$444/sqft |
Source: OneKey® MLS as distributed by MLS GRID #861570 Report a problem | ||
| 5/27/2025 | Price change | $899,000-10%$450/sqft |
Source: OneKey® MLS as distributed by MLS GRID #861570 Report a problem | ||
| 5/15/2025 | Listed for sale | $999,000+233%$500/sqft |
Source: OneKey® MLS as distributed by MLS GRID #861570 Report a problem | ||
| 9/23/1993 | Sold | $300,000$150/sqft |
Source: Public Record Report a problem | ||
Public tax history
| Year | Property taxes | Tax assessment |
|---|---|---|
| 2025 | -- | $5,350 |
| 2024 | -- | $5,350 |
| 2023 | -- | $5,350 |
| 2022 | -- | $5,350 |
| 2021 | -- | $5,350 |
| 2020 | -- | $5,350 |
| 2019 | -- | $5,350 |
| 2018 | -- | $5,350 |
| 2017 | $19,160 | $5,350 |
| 2016 | -- | $5,350 |
| 2015 | -- | $5,350 |
| 2014 | -- | $5,350 |
| 2013 | -- | $5,350 |
| 2012 | -- | $5,350 |
| 2011 | -- | $5,350 |
| 2010 | -- | $5,350 |
| 2009 | -- | $5,350 |
| 2008 | -- | $5,350 |
| 2007 | $14,498 +11.8% | $5,350 |
| 2005 | $12,972 +7.7% | $5,350 |
| 2004 | $12,049 +5.9% | $5,350 |
| 2003 | $11,381 +6.5% | $5,350 |
| 2002 | $10,685 +7.7% | $5,350 |
| 2001 | $9,922 +5.5% | $5,350 |
| 2000 | $9,404 | $5,350 |
Find assessor info on the county website
Neighborhood: 11743
Nearby homes
- $1,294,9993 bd2 ba1.7k sqft10 Skyline Dr, Huntington, NY 11743Sold
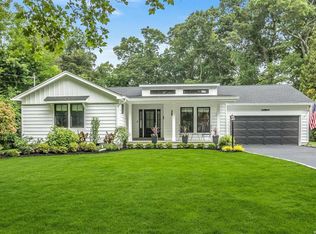
- $933,400-- bd-- ba-- sqft14 Skyline Dr, Huntington, NY 11743Off Market
- $865,0003 bd2 ba1.7k sqft8 Skyline Dr, Huntington, NY 11743Sold
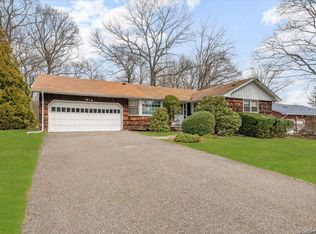
- $1,211,7004 bd2 ba-- sqft16 Skyline Dr, Huntington, NY 11743Off Market
- $1,002,000-- bd-- ba-- sqft9 Skyline Dr, Huntington, NY 11743Off Market
- $1,068,8004 bd3 ba-- sqft11 Skyline Dr, Huntington, NY 11743Off Market
- $934,300-- bd-- ba-- sqft6 Skyline Dr, Huntington, NY 11743Off Market
- $1,076,2004 bd3 ba-- sqft15 Skyline Dr, Huntington, NY 11743Off Market
Nearby schools
GreatSchools rating
- 4/10Jefferson SchoolGrades: K-3Distance: 0.6 mi
- 5/10J Taylor Finley Middle SchoolGrades: 7-8Distance: 2.1 mi
- 5/10Huntington High SchoolGrades: 9-12Distance: 0.4 mi
Schools provided by the listing agent
- Elementary: Woodhull Intermediate School
- Middle: J Taylor Finley Middle School
- High: Huntington High School
Source: OneKey® MLS as distributed by MLS GRID. This data may not be complete. We recommend contacting the local school district to confirm school assignments for this home.
Get a cash offer in 3 minutes
Find out how much your home could sell for in as little as 3 minutes with a no-obligation cash offer.
Estimated market value
$875,500
Get a cash offer in 3 minutes
Find out how much your home could sell for in as little as 3 minutes with a no-obligation cash offer.
Estimated market value
$875,500
- New York
- Suffolk County
- Huntington
- 11743
- 12 Skyline Drive
Nearby cities
Nearby neighborhoods
Nearby zip codes
Other Huntington Topics
