Skip main navigation
Sold for $715,000
  • $715,000

    12 Snowberry Lane, Farmington, CT 06085

    4beds
    3,114sqft
    Single Family Residence
    Built in 2004
    5,227 Square Feet Lot
    $778,000 Zestimate®
    $230/sqft
    $4,467 Estimated rent

    Home value

    $778,000

    $700,000 - $864,000

    $4,467/mo

    Zestimate® history
    Loading
    Loading...

    Owner options

    List your home for rent

    $4,467/mo

    Rent Zestimate®

    Find your next renter with Zillow Rental Manager. Plus, with online applications, you can quickly screen prospective tenants – for free.

    Learn more

    $4,467/mo

    Rent Zestimate®

    Refinance and save

    $5,259/mo

    Est. payment

    Refinancing to a lower rate could help reduce your monthly payments and save thousands over the life of the loan.

    See today's rates

    $5,259/mo

    Est. payment

    Explore your selling options

    Work with a Zillow partner agent

    Leverage their expertise and Zillow's premium Showcase listings to get your home seen by more buyers.

    Get started

    List with your own agent

    Get your home in front of millions of buyers by listing it on Zillow.

    Learn how to do it

    Sell it yourself

    Take full control of how buyers see your home on Zillow by listing For Sale by Owner (FSBO).

    List your home

    What's special

    Gas fireplaceSeparate glass showerHigh ceilingsRear deckCentral heating and coolingCrown moldingUpstairs laundry room
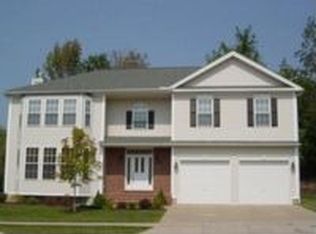
    Elegant NEVER LIVED IN model home located in the highly sought-after neighborhood of Farmington West Estates, offering a combination of timeless charm and an unbeatable location. With 4 bedroom/5th BEDROOM or bonus room on the third level, and 3.5 bathrooms. Upon entering you are greeted by a bright and open first-floor layout, highlighted by gleaming hardwood floors, high ceilings, and crown molding throughout. The gourmet kitchen is a chef's dream, featuring granite countertops, island, and stainless-steel appliances. The adjoining dining area opens to a rear deck, offering seamless indoor-outdoor living. The living room, complete with built-in speakers, large energy-efficient windows, and a gas fireplace. The 2nd fl with luxurious Master Suite features a tray ceiling, a generously sized walk-in closet, and a spa-like master bathroom with travertine tiles, a whirlpool tub, and a separate glass shower. Three additional spacious bedrooms on this level provide versatility and comfort, while the convenient upstairs laundry room. Two beds are connected with jack&jill bath. 3rd floor, bonus room presents endless possibilities, 5th bedroom, office, playroom, or media space. Spacious 2-car garage provides ample storage and easy access, while central heating and cooling ensure year-round comfort. This neighborhood offers a low-maintenance lifestyle, as the association takes care of lawn care and snow removal. As an added bonus, the home comes fully furnished included in the sale.

    Zillow last checked:

    Listing updated:

    Listed by:

    Madhu Reddy 860-918-2921,

    Reddy Realty, LLC 860-918-2921

    Bought with:

    Madhu Reddy, REB.0791892

    Reddy Realty, LLC

    Source: Smart MLS,MLS#: 24069784MLS Logo

    Facts & features

    Interior

    Bedrooms & bathrooms
    • Bedrooms: 4
    • Bathrooms: 4
    • Full bathrooms: 3
    • 1/2 bathrooms: 1
    Primary bedroom
    • Level: Upper
    Bedroom
    • Level: Upper
    Bedroom
    • Level: Upper
    Bedroom
    • Level: Upper
    Dining room
    • Level: Main
    Living room
    • Level: Main
    Heating
    • Forced Air, Natural Gas
    Cooling
    • Central Air
    Appliances
    • Included: Microwave, Range Hood, Refrigerator, Dishwasher, Disposal, Washer, Dryer, Gas Water Heater, Water Heater
    • Laundry: Upper Level
    Features
    • Basement: Full,Unfinished
    • Attic: Access Via Hatch
    • Number of fireplaces: 1
    Interior area
    • Total structure area: 3,114
    • Total interior livable area: 3,114 sqft
    • Finished area above ground: 3,114

    Property

    Parking
    • Total spaces: 2
    • Parking features: Attached
    • Attached garage spaces: 2
    Lot
    • Size: 5,227 Square Feet
    • Features: Subdivided, Level
    Details
    • Parcel number: 2486550
    • Zoning: AH

    Construction

    Type & style
    • Home type: SingleFamily
    • Architectural style: Colonial
    • Property subtype: Single Family Residence
    Materials
    • Vinyl Siding
    • Foundation: Concrete Perimeter
    • Roof: Asphalt
    Condition
    • New construction: No
    • Year built: 2004

    Utilities & green energy

    • Sewer: Public Sewer
    • Water: Public

    Community & HOA

    Community
    • Features: Planned Unit Development
    • Subdivision: Farmington West
    HOA
    • Has HOA: Yes
    • Amenities included: Management
    • Services included: Maintenance Grounds, Trash, Snow Removal, Road Maintenance
    • HOA fee: $165 monthly
    Location
    • Region: Unionville

    Financial & listing details

    • Price per square foot: $230/sqft
    • Tax assessed value: $394,800
    • Annual tax amount: $10,048
    • Date on market: 1/21/2025

    Price history

    DateEventPrice
    3/25/2025Sold$715,000-8.2%$230/sqft
    Source: Smart MLS #24069784 Report a problem
    2/25/2025Pending sale$779,000$250/sqft
    Source: Smart MLS #24069784 Report a problem
    2/16/2025Price change$779,000-2.5%$250/sqft
    Source: Smart MLS #24069784 Report a problem
    1/31/2025Price change$799,000-11.1%$257/sqft
    Source: Smart MLS #24069784 Report a problem
    1/21/2025Listed for sale$899,000$289/sqft
    Source: Smart MLS #24069784 Report a problem

    Public tax history

    YearProperty taxesTax assessment
    2025$10,880 +8.3%$408,730 +3.5%
    2024$10,048 +5.1%$394,800
    2023$9,558 -0.3%$394,800 +20.8%
    2022$9,589 +1.8%$326,820
    2021$9,416 +3%$326,820
    2020$9,141 $326,820
    2019$9,141 +2.9%$326,820
    2018$8,883 +15%$326,820 +12.9%
    2017$7,727 +6.7%$289,600
    2015$7,243 +28.5%$289,600 +29.7%
    2006$5,635 +92.8%$223,270 +85.4%
    2005$2,922 $120,400
    Find assessor info on the county website

    Neighborhood: 06085

    Nearby schools

    GreatSchools rating
    Schools provided by the listing agent
    • High: Farmington

    Source: Smart MLS. This data may not be complete. We recommend contacting the local school district to confirm school assignments for this home.

    Get pre-qualified for a loan
    At Zillow Home Loans, we can pre-qualify you in as little as 5 minutes with no impact to your credit score.

    An equal housing lender. NMLS #10287.

    Sell for more on Zillow
    Get a Zillow Showcase℠ listing at no additional cost and you could sell for .
    $778,000
    2% more
    +$15,560
    With Zillow Showcase(estimated)
    $793,560