Skip main navigation
Closed
  • $502,000

    12 Sonoma Dr, Fayetteville, TN 37334

    3beds
    2,850sqft
    Single Family Residence, Residential
    Built in 2007
    0.71 Acres Lot
    $498,600 Zestimate®
    $176/sqft
    $2,014 Estimated rent

    Home value

    $498,600

    Estimated sales range

    Not available

    $2,014/mo

    Zestimate® history
    Loading
    Loading...

    Owner options

    List your home for rent

    $2,014/mo

    Rent Zestimate®

    Find your next renter with Zillow Rental Manager. Plus, with online applications, you can quickly screen prospective tenants – for free.

    Learn more

    $2,014/mo

    Rent Zestimate®

    Refinance and save

    $2,949/mo

    Est. payment

    Refinancing to a lower rate could help reduce your monthly payments and save thousands over the life of the loan.

    See today's rates

    $2,949/mo

    Est. payment

    Explore your selling options

    Work with a Zillow partner agent

    Leverage their expertise and Zillow's premium Showcase listings to get your home seen by more buyers.

    Get started

    List with your own agent

    Get your home in front of millions of buyers by listing it on Zillow.

    Learn how to do it

    Sell it yourself

    Take full control of how buyers see your home on Zillow by listing For Sale by Owner (FSBO).

    List your home

    What's special

    Pot filler over stoveEating barCovered deckFire pitTile back splashTriple trey ceilingsLarge corner lot
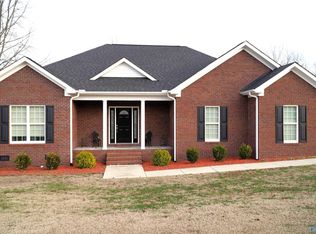
    Move in ready! Beautiful full brick home located on a large corner lot. 3 BR 2.5 BA. Parlor could be used as 4th BR. Features & upgrades include: double sided FP in Great Room & Sun Room. Kitchen boasts Corian counter tops, tile back splash, pot filler over stove, SS appliances, and eating bar. Hardwood floors and tile throughout. Triple trey ceilings, large primary bedroom suite, double walk in closets, double individual vanities, large tile shower with glass door & vaulted ceiling, 2 additional BR which share a Jack & Jill BA. spacious laundry room with an added room for crafts or storage, attached 2 car garage & detached garage. Outdoors enjoy the outdoor kitchen with gas grill, covered deck, fire pit. Back yard is fenced. Home is unoccupied and ready for its next chapter. One year home warranty included. Schedule your appointment today!

    Zillow last checked:

    Listing updated:

    Listed by:

    Frances P. Ring 931-993-6140,

    Leading Edge Real Estate Group

    Bought with:

    T Michelle Yohe, 350769

    Exit Real Estate Solutions

    Source: RealTracs MLS as distributed by MLS GRID,MLS#: 3131041MLS Logo

    Facts & features

    Interior

    Bedrooms & bathrooms
    • Bedrooms: 3
    • Bathrooms: 3
    • Full bathrooms: 2
    • 1/2 bathrooms: 1
    • Main level bedrooms: 3
    Bedroom 1
    • Features: Suite
    • Level: Suite
    • Area: 238 Square Feet
    • Dimensions: 17x14
    Bedroom 2
    • Features: Walk-In Closet(s)
    • Level: Walk-In Closet(s)
    • Area: 144 Square Feet
    • Dimensions: 12x12
    Bedroom 3
    • Area: 180 Square Feet
    • Dimensions: 12x15
    Primary bathroom
    • Features: Primary Bedroom
    • Level: Primary Bedroom
    Dining room
    • Features: Formal
    • Level: Formal
    • Area: 168 Square Feet
    • Dimensions: 12x14
    Kitchen
    • Features: Pantry
    • Level: Pantry
    • Area: 230 Square Feet
    • Dimensions: 10x23
    Living room
    • Features: Great Room
    • Level: Great Room
    • Area: 336 Square Feet
    • Dimensions: 16x21
    Other
    • Features: Library
    • Level: Library
    • Area: 192 Square Feet
    • Dimensions: 12x16
    Recreation room
    • Features: Main Level
    • Level: Main Level
    • Area: 128 Square Feet
    • Dimensions: 8x16
    Heating
    • Central, Natural Gas
    Cooling
    • Central Air
    Appliances
    • Included: Electric Range, Dishwasher, Ice Maker, Microwave, Refrigerator, Stainless Steel Appliance(s)
    • Laundry: Electric Dryer Hookup, Washer Hookup
    Features
    • Flooring: Wood, Tile
    • Basement: Crawl Space
    • Number of fireplaces: 1
    • Fireplace features: Gas
    Interior area
    • Total structure area: 2,850
    • Total interior livable area: 2,850 sqft
    • Finished area above ground: 2,850

    Property

    Parking
    • Total spaces: 4
    • Parking features: Garage Door Opener, Garage Faces Side
    • Garage spaces: 4
    Features
    • Levels: One
    • Stories: 1
    • Patio & porch: Deck, Covered
    • Fencing: Chain Link
    Lot
    • Size: 0.71 Acres
    • Dimensions: 132.71 x 149.20
    Details
    • Parcel number: 162F B 04900 000
    • Special conditions: Standard

    Construction

    Type & style
    • Home type: SingleFamily
    • Property subtype: Single Family Residence, Residential
    Materials
    • Brick
    • Roof: Shingle
    Condition
    • New construction: No
    • Year built: 2007

    Utilities & green energy

    • Sewer: Septic Tank
    • Water: Private
    • Utilities for property: Natural Gas Available, Water Available

    Community & HOA

    Community
    • Subdivision: Brookwood Est Ii
    HOA
    • Has HOA: No
    Location
    • Region: Fayetteville

    Financial & listing details

    • Price per square foot: $176/sqft
    • Tax assessed value: $454,700
    • Annual tax amount: $2,160
    • Date on market: 2/16/2026

    Price history

    DateEventPrice
    6/26/2026Sold$502,000-11.8%$176/sqft
    Source: RealTracs MLS as distributed by MLS GRID #3131041 Report a problem
    6/6/2026Contingent$569,000$200/sqft
    Source: RealTracs MLS as distributed by MLS GRID #3131041 Report a problem
    4/28/2026Price change$569,000-1.7%$200/sqft
    Source: RealTracs MLS as distributed by MLS GRID #3131041 Report a problem
    3/9/2026Price change$579,000-3.3%$203/sqft
    Source: RealTracs MLS as distributed by MLS GRID #3131041 Report a problem
    2/16/2026Listed for sale$599,000+123.6%$210/sqft
    Source: RealTracs MLS as distributed by MLS GRID #3131041 Report a problem
    2/2/2018Sold$267,900-0.7%$94/sqft
    Source: ValleyMLS #1076212 Report a problem
    11/20/2017Price change$269,900-3.6%$95/sqft
    Source: Coldwell Banker Of The Valley #1076212 Report a problem
    8/14/2017Price change$279,900-2.8%$98/sqft
    Source: Coldwell Banker of the Valley #1076212 Report a problem
    8/3/2017Price change$287,900-0.7%$101/sqft
    Source: Owner Report a problem
    5/23/2017Price change$289,900-2.6%$102/sqft
    Source: RE/MAX Leading Edge #1829523 Report a problem
    5/1/2017Listed for sale$297,500+26.6%$104/sqft
    Source: Owner Report a problem
    6/27/2016Sold$235,000-4%$82/sqft
    Source: Public Record Report a problem
    5/13/2016Pending sale$244,900+291.1%$86/sqft
    Source: Coffee County Realty #1722470 Report a problem
    4/27/2016Sold$62,625-74.4%$22/sqft
    Source: Public Record Report a problem
    4/20/2016Listed for sale$244,900-3.2%$86/sqft
    Source: Coffee County Realty #1722470 Report a problem
    6/9/2015Listing removed$253,000$89/sqft
    Source: BMA Properties Report a problem
    5/7/2015Listed for sale$253,000$89/sqft
    Source: BMA Properties Report a problem
    2/26/2015Listing removed$253,000$89/sqft
    Source: BMA Properties #1573183 Report a problem
    12/12/2014Price change$253,000-6.3%$89/sqft
    Source: BMA Properties #1573183 Report a problem
    9/19/2014Price change$270,000-1.8%$95/sqft
    Source: BMA Properties #1573183 Report a problem
    9/7/2014Price change$275,000-1.4%$96/sqft
    Source: BMA Properties #1573183 Report a problem
    1/19/2014Price change$279,000-6.7%$98/sqft
    Source: ACCESS Premier Properties, LLC #1474780 Report a problem
    8/11/2013Listed for sale$299,000+3.7%$105/sqft
    Source: ACCESS Premier Properties, LLC #1474780 Report a problem
    4/30/2007Sold$288,200+1973.4%$101/sqft
    Source: Public Record Report a problem
    7/24/2006Sold$13,900$5/sqft
    Source: Public Record Report a problem

    Public tax history

    YearProperty taxesTax assessment
    2025$2,160 $113,675
    2024$2,160 +6.5%$113,675 +61.6%
    2023$2,027 +36.6%$70,350 -0.4%
    2022$1,485 $70,625
    2021$1,485 $70,625
    2020$1,485 $70,625
    2019$1,485 -4.4%$70,625 +12.8%
    2018$1,553 +0%$62,625
    2017$1,553 $62,625
    2016-- $62,625
    2015-- $62,625
    2014$1,227 $62,625
    2013-- $62,625
    2012$1,127 $62,625 -0.4%
    2011$1,127 $62,905
    2010$1,127 $62,905
    2009$1,127 $62,905
    2008$1,127 $62,905
    2007$1,127 +1455.1%$62,905 +1835.5%
    2006$72 +4%$3,250 +4%
    2005$70 $3,125
    2004$70 $3,125
    2002$70 $3,125
    Find assessor info on the county website

    Neighborhood: 37334

    Nearby schools

    GreatSchools rating
    Schools provided by the listing agent
    • Elementary: South Lincoln Elementary
    • Middle: South Lincoln Elementary
    • High: Lincoln County High School

    Source: RealTracs MLS as distributed by MLS GRID. This data may not be complete. We recommend contacting the local school district to confirm school assignments for this home.

    Get a cash offer in 3 minutes
    Find out how much your home could sell for in as little as 3 minutes with a no-obligation cash offer.
    Estimated market value
    $498,600
    Get a cash offer in 3 minutes
    Find out how much your home could sell for in as little as 3 minutes with a no-obligation cash offer.
    Estimated market value
    $498,600