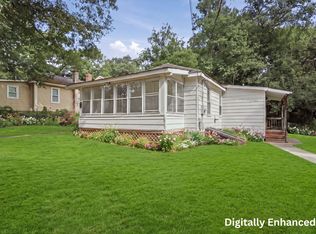
Welcome to 12 South St, a comfortable living space, and a generous lot nestled on a quiet dead-end street in Cherry Valley. Offering 2 bedrooms, 1 full bath, and approximately 1,080 square feet of living space, this charming property features a comfortable floor plan and inviting spaces throughout. Hardwood floors bring warmth and character to the living room and bedrooms, while ceramic tile flooring provides easy maintenance in the kitchen, bathroom. The bonus room accented by knotty pine walls and ceiling offers additional living space with flexibility for a home office, den, or hobby space. Set on nearly half an acre, the property offers a yard to enjoy the outdoors. A shaded deck provides a relaxing spot for morning coffee, outdoor dining, or gathering with family and friends. Off-street parking adds to the home's everyday convenience. Located in residential neighborhood with convenient access to area amenities and major routes. Come see what this Cherry Valley home has to offer!
For sale
$299,000
12 South St, Cherry Valley, MA 01611
2beds
1,080sqft
Single Family Residence
Built in 1922
0.43 Acres Lot
$303,900 Zestimate®
$277/sqft
$-- HOA
What's special
Quiet dead-end streetInviting spaces throughoutComfortable floor plan
- 12 days
- 2,569
- 334
Likely to sell faster than
Zillow last checked:
Listing updated:
Listed by:
Stacy Corrigan 401-829-8323,
Real Broker MA, LLC 855-450-0442,
Sarah Sullivan 508-615-9781
Source: MLS PIN,MLS#: 73572874
Facts & features
Interior
Bedrooms & bathrooms
- Bedrooms: 2
- Bathrooms: 1
- Full bathrooms: 1
Primary bedroom
- Features: Flooring - Hardwood
- Level: Second
- Area: 290
- Dimensions: 29 x 10
Bedroom 2
- Features: Flooring - Hardwood
- Level: First
- Area: 80
- Dimensions: 8 x 10
Primary bathroom
- Features: No
Bathroom 1
- Level: First
Kitchen
- Features: Flooring - Stone/Ceramic Tile, Pantry
- Level: First
- Area: 182
- Dimensions: 14 x 13
Living room
- Features: Flooring - Hardwood
- Level: First
- Area: 168
- Dimensions: 12 x 14
Heating
- Steam, Oil
Cooling
- Window Unit(s)
Appliances
- Included: Range, Refrigerator, Washer, Dryer
- Laundry: Washer Hookup
Features
- Bonus Room
- Flooring: Wood, Tile, Flooring - Stone/Ceramic Tile
- Windows: Screens
- Basement: Full,Walk-Out Access,Interior Entry
- Has fireplace: No
Interior area
- Total structure area: 1,080
- Total interior livable area: 1,080 sqft
- Finished area above ground: 1,080
Video & virtual tour
Property
Parking
- Total spaces: 2
- Parking features: Paved Drive, Paved
- Uncovered spaces: 2
Features
- Patio & porch: Deck - Wood
- Exterior features: Balcony / Deck, Deck - Wood, Rain Gutters, Screens
Lot
- Size: 0.43 Acres
Details
- Foundation area: 480
- Parcel number: 1558742
- Zoning: R2
Construction
Type & style
- Home type: SingleFamily
- Architectural style: Cape,Saltbox,Cottage
- Property subtype: Single Family Residence
Materials
- Frame
- Foundation: Block
- Roof: Shingle
Condition
- Year built: 1922
Utilities & green energy
- Electric: Circuit Breakers
- Sewer: Public Sewer
- Water: Public
- Utilities for property: for Electric Range, for Electric Oven, Washer Hookup
Community & HOA
Community
- Features: Public Transportation, Shopping, Golf, Medical Facility, House of Worship
HOA
- Has HOA: No
Location
- Region: Cherry Valley
Financial & listing details
- Price per square foot: $277/sqft
- Tax assessed value: $324,200
- Annual tax amount: $3,645
- Date on market: 9/11/2026
- Road surface type: Paved
Estimated market value
$303,900
$289,000 - $319,000
$2,269/mo
Price history
| Date | Event | Price |
|---|---|---|
| 9/11/2026 | Listed for sale | $299,000+42.4%$277/sqft |
Source: MLS PIN #73572874 Report a problem | ||
| 10/16/2020 | Sold | $210,000+5.1%$194/sqft |
Source: Public Record Report a problem | ||
| 7/30/2020 | Pending sale | $199,900$185/sqft |
Source: RE/MAX Vision #72698737 Report a problem | ||
| 7/27/2020 | Listed for sale | $199,900-5.7%$185/sqft |
Source: RE/MAX Vision #72698737 Report a problem | ||
| 9/29/2005 | Sold | $212,000$196/sqft |
Source: Public Record Report a problem | ||
Public tax history
| Year | Property taxes | Tax assessment |
|---|---|---|
| 2025 | $3,397 +5.7% | $288,600 +12.7% |
| 2024 | $3,213 +4.9% | $256,000 +7.5% |
| 2023 | $3,062 +3.5% | $238,100 +12.6% |
| 2022 | $2,959 -5.3% | $211,500 +2.5% |
| 2021 | $3,123 +24.5% | $206,400 +22.7% |
| 2020 | $2,508 +7.6% | $168,200 +8.8% |
| 2019 | $2,331 +0.1% | $154,600 +6.8% |
| 2018 | $2,328 +3.9% | $144,700 |
| 2017 | $2,240 +4.5% | $144,700 +0.6% |
| 2016 | $2,144 +2.5% | $143,900 |
| 2015 | $2,092 +0% | $143,900 |
| 2014 | $2,091 +1.6% | $143,900 -4.8% |
| 2013 | $2,059 +3.3% | $151,200 |
| 2012 | $1,993 +4% | $151,200 -1.9% |
| 2011 | $1,917 -3.4% | $154,100 -8.9% |
| 2010 | $1,984 +4.4% | $169,100 -7.4% |
| 2009 | $1,900 -1.6% | $182,700 -11.2% |
| 2008 | $1,930 +4.9% | $205,800 +4.1% |
| 2007 | $1,840 -0.4% | $197,600 +7.1% |
| 2006 | $1,847 +26.5% | $184,500 +67.3% |
| 2004 | $1,460 +3% | $110,300 +9% |
| 2003 | $1,417 +16.7% | $101,200 +40.8% |
| 2001 | $1,214 +2.6% | $71,900 |
| 2000 | $1,183 +3.8% | $71,900 |
| 1999 | $1,140 | $71,900 |
Find assessor info on the county website
Monthly payment
Est. payment
Payment breakdown
Explore the cost of this home by adjusting the details. Changes won't be saved.Climate risks
Neighborhood: 01611
Similar homes
- $330,0002 bd2 ba1k sqft68 Brooks St, Worcester, MA 01606For Sale
 MLS ID #73529492, Fermin Group, Century 21 North East. MLS PIN
 - $315,0002 bd2 ba1k sqftSterling Heights, Worcester, MA 01610For Sale
 MLS ID #73577994, Paul O'Rourke, The O'Rourke Group Real Estate Professionals. MLS PIN
 - $299,0001 bd1 ba700 sqft5 Wildwood Rd, Millbury, MA 01527For Sale
 MLS ID #73552873, Deanna Faucher, Lamacchia Realty, Inc.. MLS PIN
 - $309,9003 bd2 ba1.5k sqft122 Paula Cir, East Brookfield, MA 01515For Sale
 MLS ID #73557686, The Riel Estate Team, Keller Williams Pinnacle Central. MLS PIN
