Skip main navigation
Sold for $1,399,000
  • $1,399,000

    12 Southside Avenue, Atlantic Highlands, NJ 07716

    5beds
    4,004sqft
    Single Family Residence
    Built in 1990
    0.56 Acres Lot
    $1,502,200 Zestimate®
    $349/sqft
    $6,583 Estimated rent

    Home value

    $1,502,200

    $1.37M - $1.64M

    $6,583/mo

    Zestimate® history
    Loading
    Loading...

    Owner options

    List your home for rent

    $6,583/mo

    Rent Zestimate®

    Find your next renter with Zillow Rental Manager. Plus, with online applications, you can quickly screen prospective tenants – for free.

    Learn more

    $6,583/mo

    Rent Zestimate®

    Refinance and save

    $9,376/mo

    Est. payment

    Refinancing to a lower rate could help reduce your monthly payments and save thousands over the life of the loan.

    See today's rates

    $9,376/mo

    Est. payment

    Explore your selling options

    Work with a Zillow partner agent

    Leverage their expertise and Zillow's premium Showcase listings to get your home seen by more buyers.

    Get started

    List with your own agent

    Get your home in front of millions of buyers by listing it on Zillow.

    Learn how to do it

    Sell it yourself

    Take full control of how buyers see your home on Zillow by listing For Sale by Owner (FSBO).

    List your home

    What's special

    Spacious eat-in kitchenLoft spaceFinished basementWide double-door entryYoga roomSunlit spacesTv area
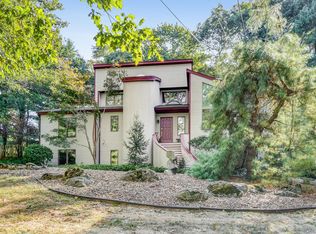
    Welcome to this elegant home in the desirable Navesink section of Middletown. A wide double-door entry and sweeping two-story staircase set the tone for soaring 10' ceilings, sunlit spaces, and a flowing layout. Enjoy a spacious eat-in kitchen with backyard views of the pool and bluestone patio - great for summer entertainment. The family room w/fireplace and builtins is the perfect spot to gather. The 1st floor ensuite bedroom is ideal for guests or live-in help. Upstairs, there are 3 bedrooms and the primary suite w/two walk-in closets, a spa-like bath, yoga room, loft space. The finished basement offers a wine cellar, sauna, gym, office, and TV area. Minutes to the Seastreak Ferry and Beacon Hill Country Club with NYC skyline views—this home offers luxury, comfort, and convenience.

    Zillow last checked:

    Listing updated:

    Listed by:

    Pamela Girard 732-233-7158,

    Berkshire Hathaway HomeServices Fox & Roach - Rumson

    Bought with:

    Corinne Thygeson, 2183993

    Heritage House Sotheby's International Realty

    Source: MoreMLS,MLS#: 22511523MLS Logo

    Facts & features

    Interior

    Bedrooms & bathrooms
    • Bedrooms: 5
    • Bathrooms: 5
    • Full bathrooms: 4
    • 1/2 bathrooms: 1
    Rooms
    • Room types: Loft
    Bedroom
    • Area: 195
    • Dimensions: 15 x 13
    Bedroom
    • Area: 195
    • Dimensions: 15 x 13
    Bedroom
    • Area: 195
    • Dimensions: 15 x 13
    Bedroom
    • Area: 140
    • Dimensions: 14 x 10
    Other
    • Area: 285
    • Dimensions: 19 x 15
    Bonus room
    • Description: Yoga Room
    • Area: 165
    • Dimensions: 15 x 11
    Breakfast
    • Area: 132
    • Dimensions: 12 x 11
    Dining room
    • Area: 285
    • Dimensions: 19 x 15
    Exercise room
    • Area: 238
    • Dimensions: 17 x 14
    Family room
    • Area: 420
    • Dimensions: 28 x 15
    Foyer
    • Area: 156
    • Dimensions: 13 x 12
    Kitchen
    • Area: 225
    • Dimensions: 15 x 15
    Living room
    • Area: 345
    • Dimensions: 23 x 15
    Loft
    • Area: 77
    • Dimensions: 11 x 7
    Office
    • Area: 255
    • Dimensions: 17 x 15
    Other
    • Description: Sauna
    • Area: 84
    • Dimensions: 14 x 6
    Rec room
    • Area: 266
    • Dimensions: 19 x 14
    Heating
    • Natural Gas, Forced Air
    Cooling
    • Central Air, 2 Zoned AC
    Features
    • Balcony, Ceilings - 9Ft+ 1st Flr, Center Hall, Clerestories, Dec Molding, Recessed Lighting
    • Flooring: Marble, Wood
    • Basement: Ceilings - High,Finished,Full,Heated,Walk-Out Access
    • Attic: Attic
    • Number of fireplaces: 2
    Interior area
    • Total structure area: 4,004
    • Total interior livable area: 4,004 sqft

    Property

    Parking
    • Total spaces: 2
    • Parking features: Asphalt, Driveway
    • Attached garage spaces: 2
    • Has uncovered spaces: Yes
    Features
    • Stories: 2
    • Exterior features: Lighting
    • Has private pool: Yes
    • Pool features: In Ground, Pool Equipment, Vinyl
    • Fencing: Fenced Area
    Lot
    • Size: 0.56 Acres
    • Dimensions: 130 x 188
    • Features: Oversized
    • Topography: Level
    Details
    • Parcel number: 320070900000000602
    • Zoning description: Residential

    Construction

    Type & style
    • Home type: SingleFamily
    • Architectural style: Colonial
    • Property subtype: Single Family Residence
    Materials
    • Brick Veneer
    Condition
    • New construction: No
    • Year built: 1990

    Utilities & green energy

    • Sewer: Public Sewer

    Community & HOA

    Community
    • Subdivision: None
    HOA
    • Has HOA: No
    Location
    • Region: Atlantic Highlands

    Financial & listing details

    • Price per square foot: $349/sqft
    • Tax assessed value: $1,228,600
    • Annual tax amount: $20,210
    • Date on market: 4/23/2025
    • Inclusions: Outdoor Lighting, Washer, Wall Oven, Ceiling Fan(s), Counter Top Range, Dishwasher, Central Vacuum, Dryer, Double Oven, Down Draft Range, Light Fixtures, Security System, Self/Con Clean, Refrigerator, Screens, Attic Fan, Garage Door Opener, Gas Cooking
    • Exclusions: Microwave, outdoor wood table, personnel property

    Price history

    DateEventPrice
    6/18/2025Sold$1,399,000$349/sqft
    Source: MoreMLS #22511523 Report a problem
    5/13/2025Pending sale$1,399,000$349/sqft
    Source: MoreMLS #22511523 Report a problem
    4/23/2025Listed for sale$1,399,000+15.6%$349/sqft
    Source: MoreMLS #22511523 Report a problem
    9/30/2022Sold$1,210,000-5.1%$302/sqft
    Source: MoreMLS #22223714 Report a problem
    8/22/2022Pending sale$1,275,000$318/sqft
    Source: MoreMLS #22223714 Report a problem
    8/15/2022Contingent$1,275,000$318/sqft
    Source: MoreMLS #22223714 Report a problem
    7/28/2022Listed for sale$1,275,000-1.8%$318/sqft
    Source: MoreMLS #22223714 Report a problem
    7/28/2022Listing removed--
    Source: Berkshire Hathaway HomeServices Fox & Roach, REALTORS Report a problem
    7/7/2022Price change$1,299,000-3.8%$324/sqft
    Source: MoreMLS #22208758 Report a problem
    6/17/2022Listed for sale$1,350,000$337/sqft
    Source: MoreMLS #22208758 Report a problem
    5/9/2022Pending sale$1,350,000$337/sqft
    Source: Berkshire Hathaway HomeServices Fox & Roach, REALTORS #22208758 Report a problem
    5/9/2022Contingent$1,350,000$337/sqft
    Source: MoreMLS #22208758 Report a problem
    4/9/2022Listed for sale$1,350,000+12.5%$337/sqft
    Source: MoreMLS #22208758 Report a problem
    5/14/2021Listing removed--
    Source: RE/MAX International Report a problem
    4/9/2021Listed for sale$1,199,900+150%$300/sqft
    Source: MoreMLS #22110665 Report a problem
    5/30/2008Listing removed$479,900$120/sqft
    Source: Postlets #20810917 Report a problem
    5/28/2008Listed for sale$479,900-62.8%$120/sqft
    Source: Postlets #20810917 Report a problem
    9/1/2006Sold$1,289,000+50.8%$322/sqft
    Source: Public Record Report a problem
    5/21/2002Sold$855,000+95.2%$214/sqft
    Source: Public Record Report a problem
    12/28/1998Sold$438,000$109/sqft
    Source: Public Record Report a problem

    Public tax history

    YearProperty taxesTax assessment
    2025$21,020 +4%$1,277,800 +4%
    2024$20,210 -2.5%$1,228,600 +3%
    2023$20,726 -5.6%$1,192,500 +2.3%
    2022$21,954 -0.1%$1,165,900 +10.3%
    2021$21,977 +0%$1,056,600 +1.1%
    2020$21,975 +1.9%$1,045,000 +0.4%
    2019$21,563 $1,040,500 +1.7%
    2018$21,563 +4.3%$1,023,300 +2.3%
    2017$20,678 +0.8%$1,000,600 +6.5%
    2016$20,507 +3.8%$939,500 +1.1%
    2015$19,761 +2.2%$929,200 +6.4%
    2014$19,333 +10%$873,200 -11%
    2010$17,568 +0.5%$980,900
    2009$17,477 $980,900 +120.6%
    2008-- $444,700
    2007-- $444,700
    2006-- $444,700
    2005-- $444,700
    Find assessor info on the county website

    Neighborhood: Leonardville

    Nearby schools

    GreatSchools rating
    Schools provided by the listing agent
    • Elementary: Navesink Elementary
    • Middle: Bayshore
    • High: Middle South

    Source: MoreMLS. This data may not be complete. We recommend contacting the local school district to confirm school assignments for this home.

    Get a cash offer in 3 minutes
    Find out how much your home could sell for in as little as 3 minutes with a no-obligation cash offer.
    Estimated market value
    $1,502,200
    Get a cash offer in 3 minutes
    Find out how much your home could sell for in as little as 3 minutes with a no-obligation cash offer.
    Estimated market value
    $1,502,200