Motivated seller! Bring your offers! Tucked away on a quiet side street in Middleborough, this 5-bedroom, 1-bath home offers a fantastic opportunity to add your personal touches and build instant equity. The home features a spacious layout with plenty of room for everyday living, while a large backyard provides the perfect setting for outdoor gatherings, gardening, or relaxing in your own private space. This home also features an elevator to the first-floor primary bedroom with roll in shower for those needing handicap accessible spaces. Enjoy the convenience of ample off-street parking and the peace of mind that comes with a brand new roof and heating system. With a little cosmetic updating, this home has the potential to truly shine. Ideally located for commuters, it’s just minutes from the commuter rail and close to local shops, restaurants, and everyday amenities. A great opportunity in a convenient location!
Sold for $410,000
$410,000
12 Southwick St, Middleboro, MA 02346
5beds
1,784sqft
Single Family Residence
Built in 1910
0.3 Acres Lot
$494,800 Zestimate®
$230/sqft
$3,937 Estimated rent
Home value
$494,800
$460,000 - $534,000
$3,937/mo
Zestimate® history
Owner options
List your home for rent
$3,937/mo
Rent Zestimate®
Find your next renter with Zillow Rental Manager. Plus, with online applications, you can quickly screen prospective tenants – for free.
$3,937/mo
Rent Zestimate®
Refinance and save
$2,703/mo
Est. payment
Refinancing to a lower rate could help reduce your monthly payments and save thousands over the life of the loan.
$2,703/mo
Est. payment
Explore your selling options
Work with a Zillow partner agent
Leverage their expertise and Zillow's premium Showcase listings to get your home seen by more buyers.
Get startedList with your own agent
Get your home in front of millions of buyers by listing it on Zillow.
Learn how to do itSell it yourself
Take full control of how buyers see your home on Zillow by listing For Sale by Owner (FSBO).
List your homeWhat's special
Roll in showerBrand new roofQuiet side streetLarge backyardAmple off-street parkingSpacious layout
Zillow last checked:
Listing updated:
Listed by:
Brian Balestracci 508-542-0161,
Milestone Realty, Inc. 508-989-6371
Bought with:
Vanessa Dos Santos
RE/MAX Synergy
Source: MLS PIN,MLS#: 73484507
Facts & features
Interior
Bedrooms & bathrooms
- Bedrooms: 5
- Bathrooms: 1
- Full bathrooms: 1
Primary bedroom
- Features: Bathroom - 1/4, Closet, Flooring - Vinyl, Recessed Lighting
- Level: First
- Area: 273
- Dimensions: 21 x 13
Bedroom 2
- Features: Ceiling Fan(s), Closet, Flooring - Hardwood
- Level: First
- Area: 99
- Dimensions: 9 x 11
Bedroom 3
- Features: Closet, Flooring - Wood
- Level: Second
- Area: 247
- Dimensions: 19 x 13
Bedroom 4
- Features: Closet, Flooring - Wood
- Level: Second
- Area: 144
- Dimensions: 12 x 12
Bedroom 5
- Features: Ceiling Fan(s), Closet, Flooring - Hardwood
- Level: First
- Area: 169
- Dimensions: 13 x 13
Dining room
- Features: Flooring - Stone/Ceramic Tile
- Level: First
- Area: 88
- Dimensions: 11 x 8
Family room
- Features: Ceiling Fan(s), Flooring - Hardwood
- Level: First
- Area: 169
- Dimensions: 13 x 13
Kitchen
- Features: Flooring - Stone/Ceramic Tile, Exterior Access
- Level: First
- Area: 99
- Dimensions: 11 x 9
Living room
- Features: Ceiling Fan(s), Closet, Closet/Cabinets - Custom Built, Flooring - Wall to Wall Carpet
- Level: First
- Area: 210
- Dimensions: 15 x 14
Heating
- Baseboard, Oil
Cooling
- None
Appliances
- Included: Water Heater, Range, Dishwasher, Plumbed For Ice Maker
- Laundry: First Floor, Electric Dryer Hookup, Washer Hookup
Features
- Flooring: Carpet, Hardwood
- Doors: Insulated Doors
- Windows: Screens
- Basement: Full,Interior Entry,Sump Pump,Dirt Floor,Concrete,Unfinished
- Has fireplace: No
Interior area
- Total structure area: 1,784
- Total interior livable area: 1,784 sqft
- Finished area above ground: 1,784
Property
Parking
- Total spaces: 15
- Parking features: Stone/Gravel, Paved
- Uncovered spaces: 15
Accessibility
- Accessibility features: Accessible Entrance
Features
- Patio & porch: Porch, Deck - Wood
- Exterior features: Porch, Deck - Wood, Cabana, Rain Gutters, Storage, Screens
Lot
- Size: 0.3 Acres
- Features: Level
Details
- Additional structures: Cabana
- Parcel number: M:0058B L:0381 U:0000,3559318
- Zoning: res
Construction
Type & style
- Home type: SingleFamily
- Architectural style: Colonial
- Property subtype: Single Family Residence
Materials
- Frame
- Foundation: Brick/Mortar, Granite
- Roof: Shingle
Condition
- Year built: 1910
Utilities & green energy
- Electric: Generator, 100 Amp Service, Generator Connection
- Sewer: Public Sewer
- Water: Public
- Utilities for property: for Gas Range, for Electric Dryer, Washer Hookup, Icemaker Connection, Generator Connection
Green energy
- Energy efficient items: Thermostat
Community & HOA
Community
- Features: Public Transportation, Shopping, Park, Walk/Jog Trails, Highway Access, T-Station
HOA
- Has HOA: No
Location
- Region: Middleboro
Financial & listing details
- Price per square foot: $230/sqft
- Tax assessed value: $425,500
- Annual tax amount: $5,706
- Date on market: 4/13/2026
- Listing terms: Contract
- Road surface type: Paved
Price history
| Date | Event | Price |
|---|---|---|
| 6/1/2026 | Sold | $410,000+2.5%$230/sqft |
Source: MLS PIN #73484507 Report a problem | ||
| 5/27/2026 | Pending sale | $399,900$224/sqft |
Source: MLS PIN #73484507 Report a problem | ||
| 4/21/2026 | Price change | $399,900-11.1%$224/sqft |
Source: MLS PIN #73484507 Report a problem | ||
| 4/9/2026 | Price change | $449,900-5.3%$252/sqft |
Source: MLS PIN #73484507 Report a problem | ||
| 4/4/2026 | Price change | $474,900-5%$266/sqft |
Source: MLS PIN #73484507 Report a problem | ||
| 3/10/2026 | Listed for sale | $499,900+399.9%$280/sqft |
Source: MLS PIN #73484507 Report a problem | ||
| 2/16/1993 | Sold | $100,000$56/sqft |
Source: Public Record Report a problem | ||
Public tax history
| Year | Property taxes | Tax assessment |
|---|---|---|
| 2025 | $5,706 +6.7% | $425,500 +7.7% |
| 2024 | $5,347 +0.2% | $394,900 +5.4% |
| 2023 | $5,337 +7.6% | $374,800 +16.3% |
| 2022 | $4,959 +4.7% | $322,400 +10.8% |
| 2021 | $4,736 +6.4% | $291,100 +3.9% |
| 2020 | $4,451 +7% | $280,300 +4.3% |
| 2019 | $4,159 +6.8% | $268,700 +7.6% |
| 2018 | $3,895 +7.1% | $249,700 +8.2% |
| 2017 | $3,638 -1.1% | $230,700 -0.2% |
| 2016 | $3,679 +3.8% | $231,100 +2.9% |
| 2015 | $3,544 +7.3% | $224,600 +6.1% |
| 2014 | $3,303 +16.2% | $211,700 +10.9% |
| 2013 | $2,843 -2.4% | $190,900 -10% |
| 2012 | $2,914 | $212,100 -5% |
| 2011 | $2,914 +5.8% | $223,300 -4% |
| 2010 | $2,753 +5.7% | $232,700 -2.3% |
| 2009 | $2,605 -12.3% | $238,300 -14.2% |
| 2008 | $2,971 +15.3% | $277,700 |
| 2007 | $2,577 +0.9% | $277,700 +6.8% |
| 2006 | $2,555 +4.7% | $259,900 +15.5% |
| 2005 | $2,441 +1.5% | $225,000 +9.2% |
| 2004 | $2,404 +12.5% | $206,000 +47.5% |
| 2003 | $2,136 +3.6% | $139,700 |
| 2002 | $2,062 +18.9% | $139,700 +37.1% |
| 2000 | $1,734 | $101,900 |
Find assessor info on the county website
Neighborhood: 02346
Nearby homes
- $652,0006 bd3 ba2.8k sqft14 Southwick St, Middleboro, MA 02346Off Market
- $--2 bd1 ba-- sqft14 Southwick St FLOOR 1, Middleboro, MA 02346Off Market
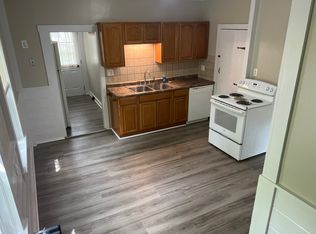
- $---- bd-- ba-- sqft14 Southwick St FLOOR 2, Middleboro, MA 02346Off Market
- $--1 bd1 ba900 sqft14 Southwick St FLOOR 3, Middleboro, MA 02346Off Market
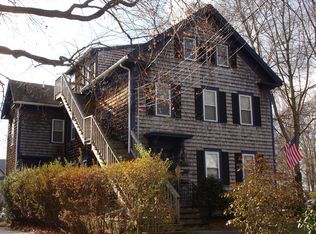
- $--3 bd1 ba1.2k sqft43 Courtland St #1, Middleboro, MA 02346Off Market
- $408,9003 bd1 ba1k sqft43 Courtland St #2, Middleboro, MA 02346Off Market
- $--3 bd1 ba1.2k sqft43 Courtland St #UNIT1, Middleboro, MA 02346Off Market
- $537,4003 bd2 ba1.9k sqft10 Southwick St, Middleboro, MA 02346Off Market
Nearby schools
GreatSchools rating
- 4/10Henry B. Burkland Elementary SchoolGrades: 1-5Distance: 0.4 mi
- 4/10John T. Nichols Middle SchoolGrades: 6-8Distance: 1.2 mi
- 6/10Middleborough High SchoolGrades: 9-12Distance: 1 mi
Get a cash offer in 3 minutes
Find out how much your home could sell for in as little as 3 minutes with a no-obligation cash offer.
Estimated market value
$494,800
Get a cash offer in 3 minutes
Find out how much your home could sell for in as little as 3 minutes with a no-obligation cash offer.
Estimated market value
$494,800
- Massachusetts
- Plymouth County
- Middleborough
- 02346
- 12 Southwick St
