Skip main navigation
Closed
  • Listed by: BHG Masiello Durham
    Bought with: BHG Masiello Durham
    $780,000

    12 Spencer Lane, Lee, NH 03861

    3beds
    3,074sqft
    Single Family Residence
    Built in 1992
    1.95 Acres Lot
    $783,200 Zestimate®
    $254/sqft
    $3,601 Estimated rent

    Home value

    $783,200

    $650,000 - $948,000

    $3,601/mo

    Zestimate® history
    Loading
    Loading...

    Owner options

    List your home for rent

    $3,601/mo

    Rent Zestimate®

    Find your next renter with Zillow Rental Manager. Plus, with online applications, you can quickly screen prospective tenants – for free.

    Learn more

    $3,601/mo

    Rent Zestimate®

    Refinance and save

    $5,275/mo

    Est. payment

    Refinancing to a lower rate could help reduce your monthly payments and save thousands over the life of the loan.

    See today's rates

    $5,275/mo

    Est. payment

    Explore your selling options

    Work with a Zillow partner agent

    Leverage their expertise and Zillow's premium Showcase listings to get your home seen by more buyers.

    Get started

    List with your own agent

    Get your home in front of millions of buyers by listing it on Zillow.

    Learn how to do it

    Sell it yourself

    Take full control of how buyers see your home on Zillow by listing For Sale by Owner (FSBO).

    List your home

    What's special

    Oversized two-car garageWelcoming front porchPrivate backyardBeautifully landscaped yardManicured drivewayCozy family roomStainless steel appliances
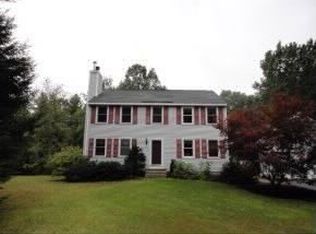
    Immaculate 3-bedroom Extended Cape in the Oyster River School District offering exceptional quality, timeless charm, and a flexible floor plan for modern living. From the manicured driveway to the welcoming front porch, pride of ownership is evident throughout. Step inside to a stunning entry with an inviting staircase, opening to a gracious living room with a gas fireplace and a spacious dining room. The dining area flows into a lovely eat-in kitchen featuring granite countertops, stainless steel appliances, a peninsula, and a pantry. Just beyond, a cozy family room leads to a sun-filled den with abundant windows overlooking the private backyard—perfect for relaxing or entertaining. A versatile bonus wing offers a ¾ bath, a bonus room ideal for a bedroom or sitting area, and a second-floor office or gameroom—perfect for an in-law suite or guest space. Upstairs features two spacious bedrooms with built-ins, plus a large primary bedroom with a walk-in closet and additional built-ins. A full bath completes the second floor. Additional highlights include red oak hardwood floors, a finished basement room and workshop, and an oversized two-car garage. Outside, enjoy a beautifully landscaped yard, hardscaping, a deck and patio ideal for entertaining, all in a peaceful private setting. Located in a wonderful neighborhood for walking and outdoor enjoyment, within easy access to Route 125, Route 4, UNH, Epping, Newmarket, Dover, and Portsmouth. Close to shopping, dining, and amenities. Open House on 3/21- 11-1. Seller will respond to iffers on 3/21-5:00 PM

    Zillow last checked:

    Listing updated:

    Listed by:

    Beth Rohde Campbell,

    BHG Masiello Durham 603-868-1113

    Bought with:

    Marcia D Gloddy

    BHG Masiello Durham

    Source: PrimeMLS,MLS#: 5079960MLS Logo

    Facts & features

    Interior

    Bedrooms & bathrooms
    • Bedrooms: 3
    • Bathrooms: 3
    • Full bathrooms: 1
    • 3/4 bathrooms: 1
    • 1/2 bathrooms: 1
    Heating
    • Oil, Baseboard
    Cooling
    • None
    Appliances
    • Included: Dishwasher, Dryer, Freezer, Gas Range, Refrigerator, Washer, Gas Stove, Oil Water Heater
    • Laundry: 1st Floor Laundry
    Features
    • Cathedral Ceiling(s), Ceiling Fan(s), Dining Area, Natural Light, Walk-In Closet(s), Programmable Thermostat
    • Flooring: Hardwood, Tile
    • Windows: Skylight(s), Window Treatments
    • Basement: Bulkhead,Concrete Floor,Crawl Space,Partially Finished,Interior Stairs,Storage Space,Sump Pump,Interior Access,Interior Entry
    • Has fireplace: Yes
    • Fireplace features: Gas
    Interior area
    • Total structure area: 4,472
    • Total interior livable area: 3,074 sqft
    • Finished area above ground: 2,864
    • Finished area below ground: 210

    Property

    Parking
    • Total spaces: 2
    • Parking features: Paved, Driveway, Garage, Parking Spaces 5 - 10
    • Garage spaces: 2
    • Has uncovered spaces: Yes
    Features
    • Levels: 1.75
    • Stories: 1
    • Patio & porch: Patio, Porch, Covered Porch
    • Exterior features: Deck, Natural Shade, Shed
    • Fencing: Invisible Pet Fence,Partial
    • Frontage length: Road frontage: 397
    Lot
    • Size: 1.95 Acres
    • Features: Country Setting, Landscaped, Level, Subdivided, Wooded, Neighborhood, Near School(s)
    Details
    • Parcel number: LLEEM00019B000006L003500
    • Zoning description: 01-res
    • Other equipment: Radon Mitigation

    Construction

    Type & style
    • Home type: SingleFamily
    • Architectural style: Cape
    • Property subtype: Single Family Residence
    Materials
    • Clapboard Exterior, Combination Exterior, Vinyl Siding
    • Foundation: Concrete
    • Roof: Architectural Shingle
    Condition
    • New construction: No
    • Year built: 1992

    Utilities & green energy

    • Electric: 200+ Amp Service
    • Sewer: Private Sewer, Septic Design Available, Septic Tank
    • Utilities for property: Propane

    Community & neighborhood

    Security
    • Security features: Carbon Monoxide Detector(s), Hardwired Smoke Detector
    Location
    • Region: Lee

    Price history

    DateEventPrice
    5/5/2026Sold$780,000+11.6%$254/sqft
    Source: PrimeMLS #5079960 Report a problem
    3/22/2026Pending sale$699,000$227/sqft
    Source: PrimeMLS #5079960 Report a problem
    3/19/2026Price change$699,000-6.8%$227/sqft
    Source: PrimeMLS #5079960 Report a problem
    6/17/2024Price change$749,900-6.3%$244/sqft
    Source: Berkshire Hathaway HomeServices Verani Realty #4997485 Report a problem
    5/28/2024Listed for sale$799,900$260/sqft
    Source: PrimeMLS #4997485 Report a problem

    Public tax history

    YearProperty taxesTax assessment
    2024$12,607 +9.1%$489,200
    2023$11,560 +8.8%$489,200
    2022$10,625 -3.7%$489,200 +41.3%
    2021$11,030 $346,200
    2020$11,030 +1.2%$346,200
    2019$10,902 +3%$346,200
    2018$10,583 +2.1%$346,200
    2017$10,365 +2.4%$346,200
    2016$10,126 +0.8%$346,200 +0.8%
    2015$10,044 -1.5%$343,400
    2014$10,199 -0.8%$343,400
    2012$10,281 +7.8%$343,400 -8.5%
    2010$9,538 +0.5%$375,200 0%
    2009$9,488 -1.1%$375,300
    2008$9,596 +3.6%$375,300
    2007$9,266 $375,300

    Find assessor info on the county website

    Neighborhood: 03861

    Nearby schools

    GreatSchools rating
    Schools provided by the listing agent
    • Elementary: Mast Way School
    • Middle: Oyster River Middle School
    • High: Oyster River High School
    • District: Oyster River Cooperative

    Source: PrimeMLS. This data may not be complete. We recommend contacting the local school district to confirm school assignments for this home.

    Get a cash offer in 3 minutes
    Find out how much your home could sell for in as little as 3 minutes with a no-obligation cash offer.
    Estimated market value
    $783,200
    Get a cash offer in 3 minutes
    Find out how much your home could sell for in as little as 3 minutes with a no-obligation cash offer.
    Estimated market value
    $783,200