Skip main navigation
Off market
  • $1,224,700

    12 Split Rock Ln, Sperryville, VA 22740

    5beds
    5,136sqft
    SingleFamily
    Built in 2005
    9.68 Acres Lot
    $1,224,700 Zestimate®
    $238/sqft
    $4,817 Estimated rent

    Home value

    $1,224,700

    $1.10M - $1.36M

    $4,817/mo

    Zestimate® history
    Loading
    Loading...

    Owner options

    List your home for rent

    $4,817/mo

    Rent Zestimate®

    Find your next renter with Zillow Rental Manager. Plus, with online applications, you can quickly screen prospective tenants – for free.

    Learn more

    $4,817/mo

    Rent Zestimate®

    Refinance and save

    $7,073/mo

    Est. payment

    Refinancing to a lower rate could help reduce your monthly payments and save thousands over the life of the loan.

    See today's rates

    $7,073/mo

    Est. payment

    Explore your selling options

    Work with a Zillow partner agent

    Leverage their expertise and Zillow's premium Showcase listings to get your home seen by more buyers.

    Get started

    List with your own agent

    Get your home in front of millions of buyers by listing it on Zillow.

    Learn how to do it

    Sell it yourself

    Take full control of how buyers see your home on Zillow by listing For Sale by Owner (FSBO).

    List your home

    What's special

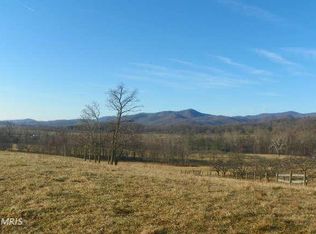
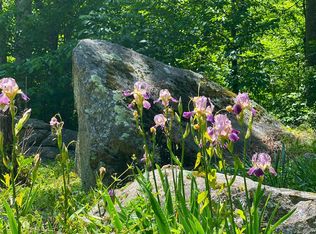
    Reduced. Amazing Log Lodge in the Blue Ridge foothills, minutes from the Shenandoah National Park and the town of Sperryville. 5 Bedroom 4-1/2 bath Secluded paradise with 5136 square feet of relaxation. 3 car attached garage with heated floors. Dual ensuite master bedrooms feature expansive Air Therapy Hydrospa~ tubs, walk in showers with rain and dual shower heads. All baths feature granite tops. Chefs kitchen features Hickory Cabinetry, Granite tops, an oversized island, dual oversized Farmhouse Sinks, separate beverage and wine fridges and GE~ profile appliances including two convection ranges and a convection microwave. The lower level deck contains a Aqua Pro Pool and Dimension One Chairman II Hot tub with an adjacent guest retreat, full bath and walk-in shower and its plumbed for a future outdoor shower. Two wood burning fireplaces in Great room and family rooms with dual facings onto the upper and lower decks for outdoor entertaining. Lower level also boasts Fitness, Art and wired Media rooms. 25 zone Geothermal system served by 5 wells and a 10 ton heating and cooling unit. Whole house hot water circulator system for instant hot water. Heated floors in whole house with zoned thermostats for each bedroom. Whole house 35KW Automatic whole house Generac~ Generator which runs the main house and guest house. 1000 gallon Propane tank to run generator. James Hardie~ Board exterior siding with a 50 year warranty. Three 75 gallon water heaters. Full upper and lower level wrap-around decks. Heavy 24 gauge metal roof on main house. Original pine half log interior walls and original pine dormers. Duradeck~ on upper deck with warranty. Hurd~ metal clad windows and doors and 24 Velux~ skylights throughout with remote retractable shades. 2- story Great Room and cathedral ceilings in all upper level bedrooms. Locally harvested Live-Edge Custom Cherry Bookshelves in the library. 9,000 lb. car lift in garage. Utility sinks in garage, laundry and art rooms. Guest House features 1 bedroom and 1 bath. New white cabinetry with high end Astoria Granite countertops and GE~ Appliances with remaining 5 year warranty. The wood burning fireplace, original oak floors, original exposed beams and wrap around porch enhance the charm factor of the cottage. 2 car garage for additonal storage. New Carrier~ HVAC system and new carpet in the master bedroom. The property features Approximately 10 acres and a short hike to the National Park. River frontage on the North Fork of the Thornton River with ample Natural Brook Trout fishing. A fenced horse pasture and 2-stall barn with tack room and equipment storage next to a pond with ducks and a duck house. There is a Chicken coop and dog house behind the guest cottage. Newly planted landscaping of Hydrangea, Rose, Chinese Maple, Crape Myrtle and boxwoods. Berry walking trails and fruit trees. Its a short 3 mile drive to historic downtown Sperryville, home of the Three Blacksmiths Restaurant- #4 on the Washington Post's Top New Restaurants of 2019. 9 miles to the Inn at Little Washington-3 Michelin Stars. 3 miles to the Inn at Mount Vernon Farm. 10 miles or less to: Skyline Drive, Little Washington Winery, Ped Druid Brewery, Quieveremont Winery and Gadino Cellers. Oh and if you have time....just relax and watch the local wildlife. Direct TV and Hughesnet dishes and related equipment are leased. THIS...WON'T...LAST!

    This property is off market, which means it's not currently listed for sale or rent on Zillow. This may be different from what's available on other websites or public sources.

    Facts & features

    Interior

    Bedrooms & bathrooms
    • Bedrooms: 5
    • Bathrooms: 5
    • Full bathrooms: 4
    • 1/2 bathrooms: 1
    Heating
    • Forced air, Heat pump, Stove, Electric
    Cooling
    • Central, Geothermal, Other
    Appliances
    • Included: Dishwasher, Dryer, Garbage disposal, Microwave, Range / Oven, Refrigerator, Washer
    Features
    • Ceiling Fan(s), Kitchen Island, Recessed Lighting, Dining Area, Soaking Tub, Exposed Beams, Open Floorplan, Skylight(s), Wood Floors, Kitchen - Country, Entry Level Bedroom, Formal/Separate Dining Room, Master Bath(s), Breakfast Area, WhirlPool/HotTub, Water Treat System, Stall Shower
    • Flooring: Hardwood
    • Basement: None
    • Has fireplace: Yes
    Interior area
    • Total interior livable area: 5,136 sqft
    • Finished area below ground: 0

    Property

    Parking
    • Total spaces: 3
    • Parking features: Garage - Attached
    Features
    • Exterior features: Stone, Cement / Concrete
    • Pool features: Private
    • Has spa: Yes
    Lot
    • Size: 9.68 Acres
    Details
    • Parcel number: 2610
    • Special conditions: Standard

    Construction

    Type & style
    • Home type: SingleFamily
    • Architectural style: Log Home
    Materials
    • masonry
    • Foundation: Concrete Block
    • Roof: Metal
    Condition
    • Year built: 2005

    Community & neighborhood

    Location
    • Region: Sperryville

    Other

    Other facts
    • Appliances: Dishwasher, Refrigerator, Disposal, Built-in Microwave, Exhaust Fan, Water Heater, Dryer, Washer, Bar Fridge, Oven/Range - Electric, Water Conditioner - Owned
    • FireplaceYN: true
    • InteriorFeatures: Ceiling Fan(s), Kitchen Island, Recessed Lighting, Dining Area, Soaking Tub, Exposed Beams, Open Floorplan, Skylight(s), Wood Floors, Kitchen - Country, Entry Level Bedroom, Formal/Separate Dining Room, Master Bath(s), Breakfast Area, WhirlPool/HotTub, Water Treat System, Stall Shower
    • GarageYN: true
    • AttachedGarageYN: true
    • HeatingYN: true
    • CoolingYN: true
    • StructureType: Detached
    • Heating: Zoned, Heat Pump, Central, Wood Stove, 90% Forced Air, Heat Pump - Electric BackUp
    • WaterfrontYN: true
    • ConstructionMaterials: Stone, Cement Siding, HardiPlank Type, Log Siding
    • Cooling: Heat Pump, Geothermal, Central Air, Zoned
    • StoriesTotal: 3
    • SpecialListingConditions: Standard
    • CoveredSpaces: 3
    • ParkingFeatures: Attached Garage, Gravel, Garage Door Opener, Oversized, Heated, Garage Faces Side, Inside Entrance
    • BelowGradeFinishedArea: 0
    • PoolFeatures: Private
    • ArchitecturalStyle: Log Home
    • MlsStatus: ACTIVE UNDER CONTRACT

    Price history

    DateEventPrice
    4/28/2020Sold$875,000-7.9%$170/sqft
    Source: Agent Provided Report a problem
    3/9/2020Pending sale$949,900$185/sqft
    Source: Keller Williams Realty #VARP106918 Report a problem
    1/13/2020Price change$949,900-2.6%$185/sqft
    Source: Keller Williams Realty #VARP106918 Report a problem
    12/2/2019Price change$975,000-2.5%$190/sqft
    Source: Keller Williams Realty #VARP106918 Report a problem
    10/18/2019Listed for sale$999,500+135.2%$195/sqft
    Source: Keller Williams Realty #VARP106918 Report a problem
    2/28/2017Sold$425,000$83/sqft
    Source: Agent Provided Report a problem
    1/11/2017Price change$425,000-15%$83/sqft
    Source: Piedmont Fine Properties #RP9712294 Report a problem
    12/28/2016Pending sale$499,900$97/sqft
    Source: Piedmont Fine Properties #RP9712294 Report a problem
    12/2/2016Price change$499,900-37.1%$97/sqft
    Source: Piedmont Fine Properties #RP9712294 Report a problem
    11/23/2016Listed for sale$795,000$155/sqft
    Source: Piedmont Fine Properties #RP9712294 Report a problem
    11/7/2016Pending sale$795,000$155/sqft
    Source: Piedmont Fine Properties #RP9712294 Report a problem
    10/15/2016Price change$795,000-27.4%$155/sqft
    Source: Piedmont Fine Properties #RP9712294 Report a problem
    7/25/2016Listed for sale$1,095,000$213/sqft
    Source: Piedmont Fine Properties #RP9712294 Report a problem

    Public tax history

    YearProperty taxesTax assessment
    2024$6,689 $1,096,500
    2023$6,689 -16.4%$1,096,500
    2022$8,004 +101.9%$1,096,500 +101.9%
    2021$3,965 $543,200
    2020$3,965 $543,200

    Find assessor info on the county website

    Neighborhood: 22740

    Nearby schools

    GreatSchools rating
    Schools provided by the listing agent
    • Elementary: RAPPAHANNOCK
    • Middle: RAPPAHANNOCK
    • High: RAPPAHANNOCK
    • District: RAPPAHANNOCK COUNTY PUBLIC SCHOOLS

    Source: The MLS. This data may not be complete. We recommend contacting the local school district to confirm school assignments for this home.

    Get a cash offer in 3 minutes
    Find out how much your home could sell for in as little as 3 minutes with a no-obligation cash offer.
    Estimated market value
    $1,224,700
    Get a cash offer in 3 minutes
    Find out how much your home could sell for in as little as 3 minutes with a no-obligation cash offer.
    Estimated market value
    $1,224,700