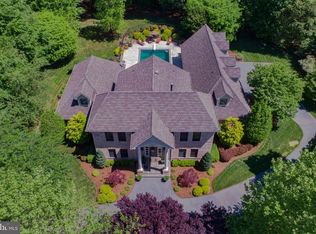
This statuesque all-brick Caves Forest Estates home is sited on one of the most private lots in the gated community at the end of the cul de sac. As you round the circular driveway, the first steps up the bluestone front porch to the impressive custom front doors reveal a splendid two-story foyer with a dramatic, sweeping staircase as the impressive focal point. An expansive great room lies beyond featuring a classy, coffered ceiling, wood burning fireplace, built-in entertainment/storage unit and offering room to accommodate versatile seating layouts. Spacious eat-in kitchen boasts granite countertops and beautiful custom cabinetry showcasing a built-in buffet peninsula, center island with breakfast bar and home center desk. The most accomplished chefs will love creating and entertaining in this space with the stainless steel high-end appliances and convenient butler pantry/dry bar. The main level also offers a formal study, perfect for handling your business from home, with gorgeous hardwood floors and double crown molding plus a convenient main level bedroom and full bath. Upstairs, the primary bedroom presents a 9-foot tray ceiling and cozy gas fireplace, a stunning travertine tiled primary bath with oversized stall shower, Jacuzzi tub for unwinding and double sink vanity plus walk-in closet. Three additional generously proportioned bedrooms sit down the upper level hallway as well as the recently renovated laundry room that now presents custom cabinetry including a built-in organizer/folding counter and drying rack, laundry sink and new Maytag washer & dryer. A special bonus...all closets feature custom built-in organizer systems! The entire lower level is ready for customization to meet your specific lifestyle needs and has a stone paver walkout to the rear yard. What amazing gatherings you can look forward to on the rear bluestone terrace! Enjoy the peaceful wooded view as you prepare your al fresco meals on the built-in gas grill while listening to your favorite tunes through the terrace speakers. The attached 3 car garage is perfect for car enthusiasts or added storage. This special property provides a peaceful respite, tranquil setting and the benefits of an exclusive gated community, all conveniently located to the McDonogh School and Garrison Forest School. Close proximity to several other private schools as well.
Sold for $1,475,000
$1,475,000
12 Spring Forest Ct, Owings Mills, MD 21117
5beds
4,525sqft
Single Family Residence
Built in 2002
2.01 Acres Lot
$1,506,200 Zestimate®
$326/sqft
$5,616 Estimated rent
Home value
$1,506,200
$1.37M - $1.66M
$5,616/mo
Zestimate® history
Owner options
List your home for rent
$5,616/mo
Rent Zestimate®
Find your next renter with Zillow Rental Manager. Plus, with online applications, you can quickly screen prospective tenants – for free.
$5,616/mo
Rent Zestimate®
Refinance and save
$9,893/mo
Est. payment
Refinancing to a lower rate could help reduce your monthly payments and save thousands over the life of the loan.
$9,893/mo
Est. payment
Explore your selling options
Work with a Zillow partner agent
Leverage their expertise and Zillow's premium Showcase listings to get your home seen by more buyers.
Get startedList with your own agent
Get your home in front of millions of buyers by listing it on Zillow.
Learn how to do itSell it yourself
Take full control of how buyers see your home on Zillow by listing For Sale by Owner (FSBO).
List your homeWhat's special
Gas fireplaceWood burning fireplaceWalk-in closetDramatic sweeping staircaseTwo-story foyerDouble sink vanityOversized stall shower
Zillow last checked:
Listing updated:
Listed by:
Jason Perlow 410-456-3370,
Monument Sotheby's International Realty
Bought with:
Nick Waldner, 589020
Keller Williams Realty Centre
Source: Bright MLS,MLS#: MDBC2138798
Facts & features
Interior
Bedrooms & bathrooms
- Bedrooms: 5
- Bathrooms: 4
- Full bathrooms: 4
- Main level bathrooms: 1
- Main level bedrooms: 1
Rooms
- Room types: Dining Room, Primary Bedroom, Bedroom 2, Bedroom 3, Bedroom 4, Bedroom 5, Kitchen, Family Room, Basement, Foyer, Study, Laundry, Primary Bathroom, Full Bath
Primary bedroom
- Features: Flooring - Solid Hardwood, Crown Molding, Ceiling Fan(s), Fireplace - Gas, Window Treatments
- Level: Upper
Bedroom 2
- Features: Flooring - Carpet, Ceiling Fan(s), Walk-In Closet(s), Window Treatments
- Level: Upper
Bedroom 3
- Features: Flooring - Carpet, Ceiling Fan(s), Recessed Lighting, Window Treatments
- Level: Upper
Bedroom 4
- Features: Flooring - Carpet, Window Treatments
- Level: Upper
Bedroom 5
- Features: Flooring - Carpet, Crown Molding
- Level: Main
Primary bathroom
- Features: Flooring - Other, Crown Molding, Double Sink, Bathroom - Stall Shower, Bathroom - Jetted Tub, Window Treatments, Walk-In Closet(s)
- Level: Upper
Basement
- Level: Lower
Dining room
- Features: Flooring - Solid Hardwood, Crown Molding, Recessed Lighting, Lighting - Pendants, Lighting - Wall sconces
- Level: Main
Family room
- Features: Flooring - Solid Hardwood, Crown Molding, Recessed Lighting, Fireplace - Wood Burning, Built-in Features
- Level: Main
Foyer
- Features: Flooring - Solid Hardwood, Walk-In Closet(s), Recessed Lighting
- Level: Main
Other
- Features: Flooring - Solid Hardwood, Crown Molding, Bathroom - Stall Shower
- Level: Main
Other
- Features: Flooring - Ceramic Tile, Bathroom - Tub Shower
- Level: Upper
Other
- Features: Flooring - Ceramic Tile, Bathroom - Tub Shower
- Level: Upper
Kitchen
- Features: Flooring - Ceramic Tile, Eat-in Kitchen, Kitchen - Gas Cooking, Kitchen Island, Granite Counters, Recessed Lighting, Lighting - Pendants
- Level: Main
Laundry
- Features: Flooring - Ceramic Tile, Built-in Features
- Level: Upper
Mud room
- Features: Flooring - Ceramic Tile, Pantry
- Level: Main
Study
- Features: Flooring - Solid Hardwood, Crown Molding, Recessed Lighting, Walk-In Closet(s)
- Level: Main
Heating
- Forced Air, Zoned, Natural Gas
Cooling
- Central Air, Zoned, Ceiling Fan(s), Electric
Appliances
- Included: Stainless Steel Appliance(s), Cooktop, Six Burner Stove, Range Hood, Dishwasher, Microwave, Double Oven, Oven, Refrigerator, Ice Maker, Water Dispenser, ENERGY STAR Qualified Washer, Washer, Dryer, Water Heater, Gas Water Heater, Electric Water Heater
- Laundry: Upper Level, Laundry Room, Mud Room
Features
- Additional Stairway, Bathroom - Stall Shower, Bathroom - Tub Shower, Built-in Features, Butlers Pantry, Ceiling Fan(s), Crown Molding, Entry Level Bedroom, Family Room Off Kitchen, Open Floorplan, Formal/Separate Dining Room, Eat-in Kitchen, Kitchen - Gourmet, Kitchen Island, Kitchen - Table Space, Pantry, Primary Bath(s), Recessed Lighting, Upgraded Countertops, Walk-In Closet(s), Bar, Wine Storage
- Flooring: Carpet, Wood
- Doors: Double Entry, French Doors
- Windows: Casement, Double Pane Windows, Window Treatments
- Basement: Full,Walk-Out Access,Unfinished,Sump Pump,Space For Rooms
- Number of fireplaces: 2
- Fireplace features: Wood Burning, Mantel(s), Gas/Propane, Heatilator
Interior area
- Total structure area: 6,954
- Total interior livable area: 4,525 sqft
- Finished area above ground: 4,525
- Finished area below ground: 0
Property
Parking
- Total spaces: 13
- Parking features: Garage Faces Side, Garage Door Opener, Inside Entrance, Asphalt, Attached, Driveway
- Attached garage spaces: 3
- Uncovered spaces: 10
Accessibility
- Accessibility features: None
Features
- Levels: Three
- Stories: 3
- Patio & porch: Porch, Terrace
- Pool features: None
- Has spa: Yes
- Spa features: Bath
Lot
- Size: 2.01 Acres
- Features: Cul-De-Sac, Backs to Trees, Private
Details
- Additional structures: Above Grade, Below Grade
- Parcel number: 04032200026918
- Zoning: R
- Special conditions: Standard
Construction
Type & style
- Home type: SingleFamily
- Architectural style: Traditional
- Property subtype: Single Family Residence
Materials
- Brick
- Foundation: Concrete Perimeter
- Roof: Asphalt
Condition
- Excellent
- New construction: No
- Year built: 2002
Utilities & green energy
- Electric: 200+ Amp Service
- Sewer: Septic Exists, On Site Septic
- Water: Well, Conditioner
- Utilities for property: Fiber Optic, Cable
Community & HOA
Community
- Security: Security System, Motion Detectors
- Subdivision: Caves Forest Estates
HOA
- Has HOA: Yes
- Amenities included: Gated
- Services included: Common Area Maintenance, Security, Road Maintenance, Other
- HOA fee: $300 monthly
- HOA name: CAVES FOREST ESTATES
Location
- Region: Owings Mills
Financial & listing details
- Price per square foot: $326/sqft
- Tax assessed value: $1,091,900
- Annual tax amount: $12,489
- Date on market: 9/6/2025
- Listing agreement: Exclusive Right To Sell
- Ownership: Fee Simple
Price history
| Date | Event | Price |
|---|---|---|
| 10/28/2025 | Sold | $1,475,000-3.3%$326/sqft |
Source:  Bright MLS #MDBC2138798 Report a problem Bright MLS #MDBC2138798 Report a problem | ||
| 9/15/2025 | Pending sale | $1,525,000$337/sqft |
Source: Bright MLS #MDBC2138798 Report a problem | ||
| 9/6/2025 | Listed for sale | $1,525,000+435.1%$337/sqft |
Source: Bright MLS #MDBC2138798 Report a problem | ||
| 10/16/2000 | Sold | $285,000$63/sqft |
Source: Public Record Report a problem | ||
Public tax history
| Year | Property taxes | Tax assessment |
|---|---|---|
| 2025 | $13,174 +5.5% | $1,091,900 +6% |
| 2024 | $12,489 +6.3% | $1,030,433 +6.3% |
| 2023 | $11,744 +6.8% | $968,967 +6.8% |
| 2022 | $10,999 | $907,500 |
| 2021 | $10,999 | $907,500 |
| 2020 | $10,999 -15.2% | $907,500 -15.2% |
| 2019 | $12,965 | $1,069,700 |
| 2018 | $12,965 | $1,069,700 |
| 2017 | $12,965 +4.6% | $1,069,700 -5.9% |
| 2016 | $12,394 | $1,136,900 |
| 2015 | $12,394 | $1,136,900 |
| 2014 | $12,394 | $1,136,900 -6.1% |
| 2013 | -- | $1,210,300 |
| 2012 | -- | $1,210,300 |
| 2011 | -- | $1,210,300 -18.3% |
| 2010 | -- | $1,481,750 +8.3% |
| 2009 | -- | $1,368,732 +9% |
| 2008 | -- | $1,255,716 +9.9% |
| 2007 | -- | $1,142,700 +12.3% |
| 2006 | -- | $1,017,870 +14% |
| 2005 | -- | $893,040 +16.2% |
| 2004 | -- | $768,210 +2.2% |
| 2003 | -- | $751,872 +2.2% |
| 2002 | -- | $735,536 +332.2% |
| 2001 | -- | $170,200 |
Find assessor info on the county website
Neighborhood: 21117
Nearby homes
- $1,482,4005 bd4 ba4.7k sqft14 Spring Forest Ct, Owings Mills, MD 21117Off Market
- $1,735,5005 bd7 ba6.1k sqft10 Spring Forest Ct, Owings Mills, MD 21117Off Market
- $1,321,300-- bd3 ba3.8k sqft3201 Patmor Rd, Owings Mills, MD 21117Off Market
- $1,018,9004 bd5 ba3.1k sqft3205 Patmor Rd, Owings Mills, MD 21117Off Market
- $2,563,6006 bd7 ba6.3k sqft323 Golf Course Rd, Owings Mills, MD 21117Off Market
- $1,761,6006 bd7 ba6k sqft11 Spring Forest Ct, Owings Mills, MD 21117Off Market
- $1,861,4006 bd4 ba7.5k sqft8 Spring Forest Ct, Owings Mills, MD 21117Off Market
- $2,675,000-- bd4 ba4.7k sqft333 Golf Course Rd, Owings Mills, MD 21117Sold
Nearby schools
GreatSchools rating
- 5/10Woodholme Elementary SchoolGrades: PK-5Distance: 1.9 mi
- 3/10Pikesville Middle SchoolGrades: 6-8Distance: 3.6 mi
- 2/10Owings Mills High SchoolGrades: 9-12Distance: 2.4 mi
Schools provided by the listing agent
- District: Baltimore County Public Schools
Source: Bright MLS. This data may not be complete. We recommend contacting the local school district to confirm school assignments for this home.
Get a cash offer in 3 minutes
Find out how much your home could sell for in as little as 3 minutes with a no-obligation cash offer.
Estimated market value
$1,506,200
Get a cash offer in 3 minutes
Find out how much your home could sell for in as little as 3 minutes with a no-obligation cash offer.
Estimated market value
$1,506,200
- Maryland
- Baltimore County
- Owings Mills
- 21117
- 12 Spring Forest Ct
