AMAZING PRICE FOR THIS LOCATION! Located in the Newton Upper Falls Historic district is this 3 bedroom, 2 full bath Colonial/Greek Revival home looking for the right buyer to put in some sweat equity! Main level bedroom/family room, updated kitchen and walk out to private backyard space. Sunny, open floor plan blends the living room, dining room and eat-in kitchen. 2 staircases and separate den (unheated). Main level laundry room. Upstairs are 2 bedrooms and 2 full baths. This home used to be a 2-family, current use as single family, but new owner could create an accessory apartment with owner occupancy. Basement with updated Buderus furnace, roof 2009. Minutes to Route 9, commuter rail, shops, restaurants. Come make this one your own in a great Newton location!
Sold for $649,000
$649,000
12 Spring St, Newton, MA 02464
3beds
1,326sqft
Single Family Residence
Built in 1840
4,095 Square Feet Lot
$1,216,400 Zestimate®
$489/sqft
$3,623 Estimated rent
Home value
$1,216,400
$1.07M - $1.37M
$3,623/mo
Zestimate® history
Owner options
List your home for rent
$3,623/mo
Rent Zestimate®
Find your next renter with Zillow Rental Manager. Plus, with online applications, you can quickly screen prospective tenants – for free.
$3,623/mo
Rent Zestimate®
Refinance and save
$4,351/mo
Est. payment
Refinancing to a lower rate could help reduce your monthly payments and save thousands over the life of the loan.
$4,351/mo
Est. payment
Explore your selling options
Work with a Zillow partner agent
Leverage their expertise and Zillow's premium Showcase listings to get your home seen by more buyers.
Get startedList with your own agent
Get your home in front of millions of buyers by listing it on Zillow.
Learn how to do itSell it yourself
Take full control of how buyers see your home on Zillow by listing For Sale by Owner (FSBO).
List your homeWhat's special
Separate denLaundry roomGreek revival homeUpdated kitchenPrivate backyard spaceCommuter railOpen floor plan
Zillow last checked:
Listing updated:
Listed by:
Robin Spangenberg 508-277-4144,
Redfin Corp. 617-340-7803
Bought with:
Miniee Sungmin Yoo
Keller Williams Realty
Source: MLS PIN,MLS#: 73172294
Facts & features
Interior
Bedrooms & bathrooms
- Bedrooms: 3
- Bathrooms: 2
- Full bathrooms: 2
Primary bedroom
- Features: Bathroom - Full, Closet, Flooring - Wall to Wall Carpet
- Level: Second
- Area: 143
- Dimensions: 13 x 11
Bedroom 2
- Features: Closet, Flooring - Wood
- Level: Second
- Area: 146.9
- Dimensions: 13 x 11.3
Bedroom 3
- Features: Closet, Flooring - Wood, Crown Molding
- Level: First
- Area: 168.75
- Dimensions: 13.5 x 12.5
Primary bathroom
- Features: Yes
Bathroom 1
- Features: Bathroom - Full, Bathroom - With Tub, Skylight, Flooring - Stone/Ceramic Tile, Lighting - Overhead
- Level: Second
- Area: 33.73
- Dimensions: 5.11 x 6.6
Bathroom 2
- Features: Bathroom - Full, Bathroom - With Tub & Shower, Flooring - Stone/Ceramic Tile, Lighting - Overhead
- Level: Second
- Area: 58.4
- Dimensions: 8 x 7.3
Dining room
- Features: Flooring - Hardwood, Lighting - Overhead
- Level: First
- Area: 155.25
- Dimensions: 13.5 x 11.5
Kitchen
- Features: Flooring - Stone/Ceramic Tile, Breakfast Bar / Nook, Exterior Access
- Level: First
- Area: 183.6
- Dimensions: 13.5 x 13.6
Living room
- Features: Flooring - Hardwood
- Level: First
- Area: 148.5
- Dimensions: 13.5 x 11
Heating
- Hot Water, Oil
Cooling
- None
Appliances
- Included: Water Heater, Range, Dishwasher, Disposal, Refrigerator
- Laundry: Flooring - Laminate, Electric Dryer Hookup, Exterior Access, Washer Hookup, First Floor
Features
- Den
- Flooring: Wood, Tile, Carpet, Laminate
- Basement: Partial,Crawl Space,Bulkhead,Unfinished
- Has fireplace: No
Interior area
- Total structure area: 1,326
- Total interior livable area: 1,326 sqft
Property
Parking
- Total spaces: 2
- Parking features: Paved Drive, Off Street, Paved
- Uncovered spaces: 2
Features
- Patio & porch: Porch, Patio
- Exterior features: Porch, Patio, Storage
Lot
- Size: 4,095 Square Feet
Details
- Parcel number: S:51 B:005 L:0004,693342
- Zoning: MR1
Construction
Type & style
- Home type: SingleFamily
- Architectural style: Antique
- Property subtype: Single Family Residence
Materials
- Frame
- Foundation: Stone
- Roof: Shingle
Condition
- Year built: 1840
Utilities & green energy
- Electric: Circuit Breakers
- Sewer: Public Sewer
- Water: Public
- Utilities for property: for Electric Range, for Electric Dryer
Green energy
- Energy efficient items: Thermostat
Community & HOA
Community
- Features: Public Transportation, Tennis Court(s), Walk/Jog Trails, Golf, House of Worship, Public School, T-Station
HOA
- Has HOA: No
Location
- Region: Newton
Financial & listing details
- Price per square foot: $489/sqft
- Tax assessed value: $506,100
- Annual tax amount: $5,152
- Date on market: 6/16/2026
- Exclusions: Personal Property
Price history
| Date | Event | Price |
|---|---|---|
| 2/12/2024 | Sold | $649,000$489/sqft |
Source: MLS PIN #73172294 Report a problem | ||
| 1/30/2024 | Contingent | $649,000$489/sqft |
Source: MLS PIN #73172294 Report a problem | ||
| 1/22/2024 | Price change | $649,000-3.9%$489/sqft |
Source: MLS PIN #73172294 Report a problem | ||
| 1/17/2024 | Listed for sale | $675,000$509/sqft |
Source: MLS PIN #73172294 Report a problem | ||
| 1/12/2024 | Contingent | $675,000$509/sqft |
Source: MLS PIN #73172294 Report a problem | ||
| 11/29/2023 | Listed for sale | $675,000$509/sqft |
Source: MLS PIN #73172294 Report a problem | ||
| 11/28/2023 | Contingent | $675,000$509/sqft |
Source: MLS PIN #73172294 Report a problem | ||
| 11/11/2023 | Price change | $675,000-3.4%$509/sqft |
Source: MLS PIN #73172294 Report a problem | ||
| 10/28/2023 | Price change | $699,000-4.1%$527/sqft |
Source: MLS PIN #73172294 Report a problem | ||
| 10/19/2023 | Listed for sale | $729,000+124.3%$550/sqft |
Source: MLS PIN #73172294 Report a problem | ||
| 5/28/2009 | Sold | $325,000-9.7%$245/sqft |
Source: Public Record Report a problem | ||
| 2/2/2009 | Listing removed | $360,000$271/sqft |
Source: Century 21 #70804427 Report a problem | ||
| 9/22/2008 | Price change | $360,000-9.8%$271/sqft |
Source: Century 21 #70804427 Report a problem | ||
| 8/19/2008 | Price change | $399,000-5%$301/sqft |
Source: Century 21 #70804427 Report a problem | ||
| 3/5/2008 | Listed for sale | $419,900+12.1%$317/sqft |
Source: Century 21 #70711369 Report a problem | ||
| 5/15/2003 | Sold | $374,500$282/sqft |
Source: Public Record Report a problem | ||
Public tax history
| Year | Property taxes | Tax assessment |
|---|---|---|
| 2025 | $5,607 +3.4% | $572,100 +3% |
| 2024 | $5,421 +5.2% | $555,400 +9.7% |
| 2023 | $5,152 -7.7% | $506,100 -4.6% |
| 2022 | $5,583 +6.6% | $530,700 +9% |
| 2021 | $5,239 +3.1% | $486,900 |
| 2020 | $5,083 +6.9% | $486,900 +7% |
| 2019 | $4,755 +0.2% | $455,000 +3.7% |
| 2018 | $4,747 +6.1% | $438,700 +9% |
| 2017 | $4,476 +6.5% | $402,500 +9% |
| 2016 | $4,203 +4.9% | $369,300 +7% |
| 2015 | $4,007 -0.1% | $345,100 +4.2% |
| 2014 | $4,013 +5.5% | $331,100 |
| 2013 | $3,804 +2.9% | $331,100 |
| 2012 | $3,698 +11% | $331,100 +8.3% |
| 2011 | $3,332 +2.6% | $305,700 -2% |
| 2010 | $3,248 -0.7% | $312,000 -5% |
| 2009 | $3,271 +2.7% | $328,400 |
| 2008 | $3,185 -6.3% | $328,400 -9.9% |
| 2007 | $3,400 +2.7% | $364,400 +3% |
| 2006 | $3,312 +1.7% | $353,800 +3% |
| 2005 | $3,256 +27.2% | $343,500 +36.9% |
| 2004 | $2,560 +6.4% | $251,000 +14% |
| 2003 | $2,405 +9.9% | $220,200 |
| 2002 | $2,189 +7.7% | $220,200 +30.6% |
| 2000 | $2,033 +4.7% | $168,600 +9.9% |
| 1999 | $1,941 | $153,400 |
Find assessor info on the county website
Neighborhood: Newton Upper Falls
Nearby homes
- $1,007,7002 bd1 ba1.1k sqft7 Winter St, Newton, MA 02464Off Market
- $1,354,6005 bd5 ba2.3k sqft88 High St, Newton, MA 02464Off Market
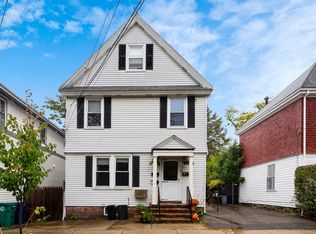
- $--2 bd1 ba1.6k sqft88 High St #1, Newton, MA 02464Off Market
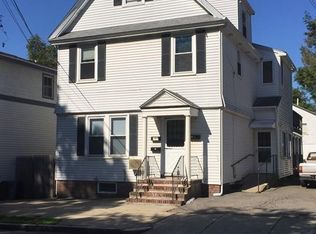
- $--2 bd2 ba1.3k sqft88 High St #2, Newton, MA 02464Off Market

- $1,164,2004 bd2 ba1.8k sqft86 High St, Newton, MA 02464Off Market
- $1,785,1003 bd2 ba-- sqft80-82 High St, Newton, MA 02464Off Market
- $1,159,3003 bd2 ba1.4k sqft82 High St #82, Newton Upper Falls, MA 02464Off Market
- $1,256,4004 bd3 ba1.8k sqft82 High St, Newton, MA 02464Off Market
Nearby schools
GreatSchools rating
- 9/10Angier Elementary SchoolGrades: K-5Distance: 0.9 mi
- 10/10Charles E Brown Middle SchoolGrades: 6-8Distance: 1.8 mi
- 10/10Newton South High SchoolGrades: 9-12Distance: 1.9 mi
Schools provided by the listing agent
- Elementary: Countryside
- Middle: Brown
- High: Newton South
Source: MLS PIN. This data may not be complete. We recommend contacting the local school district to confirm school assignments for this home.


Get pre-qualified for a loan
At Zillow Home Loans, we can pre-qualify you in as little as 5 minutes with no impact to your credit score.An equal housing lender. NMLS #10287.
