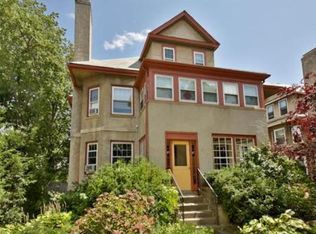
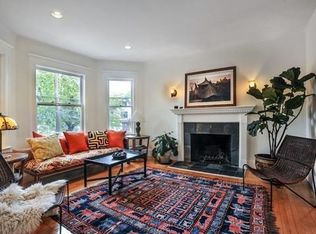
Unique,Appealing & Tastefully renovated 5 rooms 2 bedrooms 1 bathroom on a Beautiful treelined street in one of Watertown's most sought after neighborhoods!Elegant & Classic 1910 1st floor Condo in a 2 unit building.Inviting enclosed front porch,lovely living room with firepl,formal dining room that leads to a Chef style Kitchen with island & spacious adjoining Pantry.The condo has all the luxury features for todays modern living:Central Air,in unit Laundry,S/S Appliances,Granite counter tops,gorgeous original maple wood floors,9 ft High ceilings,bay windows,natural woodwork,large built-in linen closet,dining room china cabinet,recess lighting,Newer heating system,gas stove.Huge basement for storage has high ceilings(awesome potential for extra finished space).2 car PKG,1 garage space.Back porch & patio overlooking Beautifully landscaped yard(7500+sqft of shared space).Pets OK,On busline to Harvard Sq/Watertown Sq.Close to Boston,Belmont,Cambridge,the MApike,Charles River,Arsenal Yard.
Sold for $790,000
$790,000
12 Spruce St #12, Watertown, MA 02472
2beds
1,256sqft
Condominium
Built in 1910
-- sqft lot
$-- Zestimate®
$629/sqft
$-- Estimated rent
Home value
Not available
Estimated sales range
Not available
Not available
Zestimate® history
Owner options
List your home for rent
Find your next renter with Zillow Rental Manager. Plus, with online applications, you can quickly screen prospective tenants – for free.
Refinance and save
$5,291/mo
Est. payment
Refinancing to a lower rate could help reduce your monthly payments and save thousands over the life of the loan.
$5,291/mo
Est. payment
Explore your selling options
Work with a Zillow partner agent
Leverage their expertise and Zillow's premium Showcase listings to get your home seen by more buyers.
Get startedList with your own agent
Get your home in front of millions of buyers by listing it on Zillow.
Learn how to do itSell it yourself
Take full control of how buyers see your home on Zillow by listing For Sale by Owner (FSBO).
List your homeWhat's special
Central airNewer heating systemFormal dining roomDining room china cabinetGranite counter topsIn unit laundryBeautiful treelined street
Zillow last checked:
Listing updated:
Listed by:
Maureen Mulrooney 617-943-5311,
RE/MAX Real Estate Center 617-566-0300
Bought with:
Christine Pomer
Coldwell Banker Realty - Lexington
Source: MLS PIN,MLS#: 73514253
Facts & features
Interior
Bedrooms & bathrooms
- Bedrooms: 2
- Bathrooms: 1
- Full bathrooms: 1
- Main level bathrooms: 1
- Main level bedrooms: 2
Primary bedroom
- Features: Ceiling Fan(s), Closet, Flooring - Hardwood, Window(s) - Bay/Bow/Box
- Level: Main,First
Bedroom 2
- Features: Ceiling Fan(s), Closet, Flooring - Hardwood
- Level: Main,First
Bathroom 1
- Features: Bathroom - Full, Bathroom - Tiled With Tub & Shower, Ceiling Fan(s), Flooring - Stone/Ceramic Tile, Remodeled
- Level: Main,First
Dining room
- Features: Closet/Cabinets - Custom Built, Flooring - Hardwood, Decorative Molding
- Level: Main,First
Kitchen
- Features: Flooring - Hardwood, Flooring - Wood, Dining Area, Balcony - Exterior, Pantry, Countertops - Stone/Granite/Solid, Kitchen Island, Cabinets - Upgraded, Exterior Access, Recessed Lighting, Remodeled, Stainless Steel Appliances, Gas Stove
- Level: Main,First
Living room
- Features: Flooring - Hardwood, Window(s) - Bay/Bow/Box, High Speed Internet Hookup
- Level: Main,First
Heating
- Natural Gas, Individual, Unit Control
Cooling
- Central Air, Individual, Unit Control
Appliances
- Included: Dishwasher, Disposal, Microwave, Range, Refrigerator, Washer, Dryer
- Laundry: Main Level, First Floor, In Unit, Electric Dryer Hookup
Features
- Internet Available - Unknown
- Flooring: Tile, Hardwood
- Windows: Insulated Windows
- Has basement: Yes
- Number of fireplaces: 1
- Fireplace features: Living Room
Interior area
- Total structure area: 1,256
- Total interior livable area: 1,256 sqft
- Finished area above ground: 1,256
Property
Parking
- Total spaces: 2
- Parking features: Detached, Garage Door Opener, Storage, Deeded, Off Street, Paved
- Garage spaces: 1
- Uncovered spaces: 1
Accessibility
- Accessibility features: No
Features
- Patio & porch: Enclosed, Deck, Patio
- Exterior features: Porch - Enclosed, Deck, Patio, Decorative Lighting, Garden
Details
- Parcel number: 4685553
- Zoning: 0
Construction
Type & style
- Home type: Condo
- Property subtype: Condominium
Materials
- Roof: Slate
Condition
- Year built: 1910
Utilities & green energy
- Electric: Circuit Breakers, 100 Amp Service
- Sewer: Public Sewer
- Water: Public
- Utilities for property: for Gas Range, for Gas Oven, for Electric Dryer
Green energy
- Energy efficient items: Thermostat
Community & HOA
Community
- Features: Public Transportation, Shopping, Pool, Tennis Court(s), Park, Walk/Jog Trails, Golf, Medical Facility, Laundromat, Bike Path, Conservation Area, Highway Access, House of Worship, Marina, Private School, Public School, T-Station, University
Location
- Region: Watertown
Financial & listing details
- Price per square foot: $629/sqft
- Tax assessed value: $579,100
- Annual tax amount: $3,117
- Date on market: 9/23/2026
Price history
| Date | Event | Price |
|---|---|---|
| 6/26/2026 | Sold | $790,000+5.3%$629/sqft |
Source: MLS PIN #73514253 Report a problem | ||
| 5/7/2026 | Listed for sale | $749,900$597/sqft |
Source: MLS PIN #73514253 Report a problem | ||
Public tax history
Tax history is unavailable.
Neighborhood: 02472
Nearby homes
- $979,1004 bd2 ba2.3k sqft14 Spruce St, Watertown, MA 02472Off Market
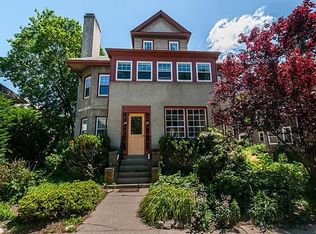
- $726,7002 bd1 ba1.2k sqft12 Spruce St, Watertown, MA 02472Off Market
- $747,5003 bd1 ba1.5k sqft16 Spruce St #1, Watertown, MA 02472Off Market
- $1,054,3003 bd2 ba2.2k sqft16 Spruce St #2, Watertown, MA 02472Off Market
- $592,8002 bd1 ba1.3k sqft297 Mount Auburn St #1, Watertown, MA 02472Off Market
- $679,6003 bd1 ba1.3k sqft297 Mount Auburn St #2, Watertown, MA 02472Off Market
- $591,9002 bd1 ba1k sqft297 Mount Auburn St #3, Watertown, MA 02472Off Market
- $706,7003 bd1 ba1.3k sqft297 Mount Auburn St, Watertown, MA 02472Off Market
Nearby schools
GreatSchools rating
- 7/10Hosmer Elementary SchoolGrades: PK-5Distance: 0.2 mi
- 7/10Watertown Middle SchoolGrades: 6-8Distance: 1.1 mi
- 6/10Watertown High SchoolGrades: 9-12Distance: 1.1 mi


Get pre-qualified for a loan
At Zillow Home Loans, we can pre-qualify you in as little as 5 minutes with no impact to your credit score.An equal housing lender. NMLS #10287.
- Massachusetts
- Middlesex County
- Watertown
- 02472
- 12 Spruce St Unit 12
