Skip main navigation
Off market
Street View
  • $783,300

    12 Spruce St, Londonderry, NH 03053

    4beds
    2,949sqft
    SingleFamily
    Built in 1984
    1.1 Acres Lot
    $783,300 Zestimate®
    $266/sqft
    $4,885 Estimated rent

    Home value

    $783,300

    $744,000 - $822,000

    $4,885/mo

    Zestimate® history
    Loading
    Loading...

    Owner options

    List your home for rent

    $4,885/mo

    Rent Zestimate®

    Find your next renter with Zillow Rental Manager. Plus, with online applications, you can quickly screen prospective tenants – for free.

    Learn more

    $4,885/mo

    Rent Zestimate®

    Refinance and save

    $4,212/mo

    Est. payment

    Refinancing to a lower rate could help reduce your monthly payments and save thousands over the life of the loan.

    See today's rates

    $4,212/mo

    Est. payment

    Explore your selling options

    Work with a Zillow partner agent

    Leverage their expertise and Zillow's premium Showcase listings to get your home seen by more buyers.

    Get started

    List with your own agent

    Get your home in front of millions of buyers by listing it on Zillow.

    Learn how to do it

    Sell it yourself

    Take full control of how buyers see your home on Zillow by listing For Sale by Owner (FSBO).

    List your home

    What's special

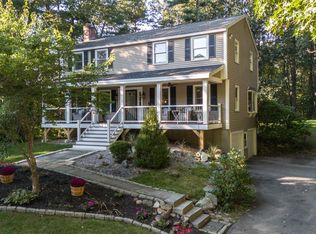
    A STATELY COLONIAL DESIGNED WITH LIFESTYLE IN MIND, A PRIVATE LOT TO ENJOY NATUREâS PROFOUND BEAUTY...THE BEST OF BOTH WORLDS! At the head of a gently sloping driveway sits a classic home with a commanding presence. The entranceway is flanked by a generously proportioned great room and a welcoming living room, perfect for social gatherings, yet cozy enough to curl up by the fireplace on a chilly New England evening. Gleaming hardwood floors lead you into the large kitchen equipped with modern, stainless steel appliances and plenty of countertop space making meal prep a breeze! Look forward to hosting your next holiday meal in the formal dining room. Start the day with a morning cup of coffee or tea in the delightful breakfast nook that flows seamlessly into a four-season sunroom artfully finished with knotty-pine ship-lap. Enjoy the bright sunshine on the deck overlooking a flat yard with nature as its backdrop. On the lower level, the fun begins! A well-appointed, beautifully finished space offers endless possibilities. Game room, media room or home gym...you can have them all! At dayâs end, retire to the second floor where you will find three cheery bedrooms, a newly updated bathroom with abundant natural light, and a sizable master bedroom with ensuite bathroom as the place to unwind from a long day. Future expansion awaits in the walk up attic. THE PERFECT HOME FOR MAKING LIFE-LONG MEMORIES! Showings begin 9/12

    This property is off market, which means it's not currently listed for sale or rent on Zillow. This may be different from what's available on other websites or public sources.

    Facts & features

    Interior

    Bedrooms & bathrooms
    • Bedrooms: 4
    • Bathrooms: 3
    • Full bathrooms: 2
    • 1/2 bathrooms: 1
    Heating
    • Baseboard, Electric, Oil
    Cooling
    • None
    Appliances
    • Included: Dishwasher, Garbage disposal
    Features
    • Flooring: Tile, Hardwood
    • Basement: Partially finished
    • Has fireplace: Yes
    Interior area
    • Total interior livable area: 2,949 sqft

    Property

    Parking
    • Parking features: Garage - Attached
    Features
    • Exterior features: Vinyl
    Lot
    • Size: 1.10 Acres
    Details
    • Parcel number: LONDM004L06569

    Construction

    Type & style
    • Home type: SingleFamily
    • Architectural style: Colonial
    Materials
    • Frame
    • Roof: Composition
    Condition
    • Year built: 1984

    Utilities & green energy

    • Electric: Circuit Breaker(s), 200 Amp, Generator Ready, 220 Volt, Underground, On-Site, 110 Volt
    • Sewer: 1500+ Gallon, On-Site Septic Exists, Leach Field - Conventionl
    • Utilities for property: Underground Utilities, Telephone At Site, Cable - At Site, Internet - Fixed Wireless

    Community & neighborhood

    Location
    • Region: Londonderry

    Other

    Other facts
    • Appliances: Microwave, Range - Electric, Cooktop - Electric, Oven - Double, Disposal, Dishwasher - Energy Star, Refrigerator-Energy Star
    • Basement Description: Finished, Full, Stairs - Interior, Bulkhead, Storage Space, Daylight, Climate Controlled, Insulated
    • Construction: Wood Frame
    • Driveway: Paved
    • Electric: Circuit Breaker(s), 200 Amp, Generator Ready, 220 Volt, Underground, On-Site, 110 Volt
    • Equipment: CO Detector, Smoke Detectr-HrdWrdw/Bat, Antenna
    • Features - Exterior: Deck, Window Screens, Natural Shade, Windows - Triple Pane, Doors - Energy Star
    • Features - Interior: Dining Area, Fireplace - Wood, Laundry Hook-ups, Window Treatment, Master BR w/ BA, Fireplaces - 1, Living/Dining, Skylight, Attic, Natural Woodwork, Ceiling Fan, Natural Light, Storage - Indoor, Home Theatre Wiring, Lighting Contrls -Respnsv, Surround Sound Wiring
    • Foundation: Concrete
    • Heating: Baseboard, Hot Water, Multi Zone, Programmable Thermostat
    • Flooring: Carpet, Hardwood, Ceramic Tile
    • Heat Fuel: Oil
    • Lot Description: Landscaped, Level, Wooded, Stream, Rolling
    • Water: Drilled Well, Private, On-Site Well Exists
    • Roads: Public, Paved
    • Flood Zone: Unknown
    • Garage: Yes
    • Roof: Shingle - Architectural
    • SqFt-Apx Fin AG Source: Municipal
    • Water Heater: Off Boiler, Tank, Free Standing
    • Surveyed: Unknown
    • Style: Colonial
    • Basement: Yes
    • Road Frontage: TBD
    • Basement Access Type: Interior
    • Features - Accessibility: Bathroom w/Tub, 1st Floor 1/2 Bathroom, Bathroom w/Step-in Shower, Kitchen w/5 Ft. Diameter, Paved Parking, 3 Ft. Doors, 1st Floor Hrd Surfce Flr
    • Room 4 Level: 1
    • Room 7 Level: 2
    • Garage Description: Direct Entry, Auto Open, Finished
    • Room 7 Type: Master Bedroom
    • Room 6 Level: 1
    • Room 8 Type: Bedroom
    • Room 8 Level: 2
    • Room 9 Level: 2
    • Room 9 Type: Bedroom
    • Room 10 Level: 2
    • Room 10 Type: Bedroom
    • Room 1 Level: 1
    • Room 2 Level: 1
    • Room 3 Level: 1
    • Room 5 Level: 1
    • Total Stories: 2
    • Construction Status: Existing
    • Parking: Driveway, Garage, Paved
    • Sewer: 1500+ Gallon, On-Site Septic Exists, Leach Field - Conventionl
    • Negotiable: Dryer, Washer
    • Room 12 Level: Basement
    • Room 11 Level: Basement
    • SqFt-Apx Fin BG Source: Measured
    • Room 6 Type: Sunroom
    • Room 11 Type: Rec Room
    • Room 1 Type: Foyer
    • Garage Type: Attached
    • Zillow Group: Yes
    • SqFt-Apx Unfn BG Source: Measured
    • SqFt-Apx Unfn AG Source: Measured
    • Exterior: Vinyl Siding
    • Room 2 Type: Living Room
    • Room 3 Type: Dining Room
    • Room 5 Type: Family Room
    • Room 12 Type: Other
    • Room 4 Type: Kitchen - Eat-in
    • Rooms: Level 1: Level 1: Dining Room, Level 1: Living Room, Level 1: Foyer, Level 1: Family Room, Level 1: Sunroom, Level 1: Kitchen - Eat-in
    • Rooms: Level 2: Level 2: Bedroom, Level 2: Master Bedroom
    • Rooms: Level B: Level B: Rec Room, Level B: Other
    • Delayed Showing: Yes
    • Utilities: Underground Utilities, Telephone At Site, Cable - At Site, Internet - Fixed Wireless
    • Continue to Show?: Yes
    • Listing Status: Active Under Contract
    • Room 8 Dimensions: 14x11
    • Room 4 Dimensions: 23x18
    • Room 6 Dimensions: 14x13
    • Room 3 Dimensions: 12x11
    • Room 2 Dimensions: 17x13
    • Room 10 Dimensions: 14x11
    • Room 9 Dimensions: 12x10
    • Room 7 Dimensions: 15x13
    • Room 12 Dimensions: 19x12
    • Room 1 Dimensions: 7x7
    • Room 5 Dimensions: 17x11
    • Room 11 Dimensions: 25x17
    • Date - Showings Begin: 2019-09-12

    Price history

    DateEventPrice
    10/30/2019Sold$450,000+3.4%$153/sqft
    Source: PrimeMLS #4775918 Report a problem
    9/11/2019Listed for sale$435,000+43.8%$148/sqft
    Source: Keller Williams Realty-Metropolitan #4775918 Report a problem
    5/13/2003Sold$302,500+102.3%$103/sqft
    Source: Public Record Report a problem
    12/24/1996Sold$149,500$51/sqft
    Source: Public Record Report a problem

    Public tax history

    YearProperty taxesTax assessment
    2024$9,768 +3.1%$605,200
    2023$9,471 +7.8%$605,200 +27.3%
    2022$8,784 +8.8%$475,300 +18.4%
    2020$8,072 +3.7%$401,400
    2019$7,783 +10.5%$401,400 +24.2%
    2018$7,044 +3.6%$323,100 +2.7%
    2017$6,801 +1.1%$314,700 +0.6%
    2016$6,727 +2.3%$312,900
    2015$6,577 -0.3%$312,900
    2014$6,599 $312,900

    Find assessor info on the county website

    Neighborhood: 03053

    Nearby schools

    GreatSchools rating
    Schools provided by the listing agent
    • Elementary: South School
    • Middle: Londonderry Middle School
    • High: Londonderry Senior HS
    • District: Londonderry School District

    Source: The MLS. This data may not be complete. We recommend contacting the local school district to confirm school assignments for this home.

    Get a cash offer in 3 minutes
    Find out how much your home could sell for in as little as 3 minutes with a no-obligation cash offer.
    Estimated market value
    $783,300
    Get a cash offer in 3 minutes
    Find out how much your home could sell for in as little as 3 minutes with a no-obligation cash offer.
    Estimated market value
    $783,300