Skip main navigation
Off market
  • Tax assessed value
    $26,700

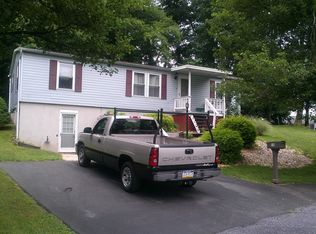
    12 Stacey Ct, Stevens, PA 17578

    3beds
    1,056sqft
    SingleFamily
    Built in 1990
    6,534 Square Feet Lot
    $-- Zestimate®
    $25/sqft
    $1,630 Estimated rent

    Home value

    Not available

    Estimated sales range

    Not available

    $1,630/mo

    Zestimate® history
    Loading
    Loading...

    Owner options

    List your home for rent

    $1,630/mo

    Rent Zestimate®

    Find your next renter with Zillow Rental Manager. Plus, with online applications, you can quickly screen prospective tenants – for free.

    Learn more

    $1,630/mo

    Rent Zestimate®

    Refinance and save

    $186/mo

    Est. payment

    Refinancing to a lower rate could help reduce your monthly payments and save thousands over the life of the loan.

    See today's rates

    $186/mo

    Est. payment

    Explore your selling options

    Work with a Zillow partner agent

    Leverage their expertise and Zillow's premium Showcase listings to get your home seen by more buyers.

    Get started

    List with your own agent

    Get your home in front of millions of buyers by listing it on Zillow.

    Learn how to do it

    Sell it yourself

    Take full control of how buyers see your home on Zillow by listing For Sale by Owner (FSBO).

    List your home

    What's special

    Very Clean, ''move in ready'' rancher in 55+ community ideally located on quiet cul de sac. Enjoy lovely, private backyard from your spacious covered porch. $145/ mon HOA includes lawn care, snow removal, trash, water/sewer. Land is owned, not rented. Home offers newer roof, replacement windows, back porch covered roof, newer appliances included in sale. First floor living at its best - minutes from Rt 222/PA TPK.

    This property is off market, which means it's not currently listed for sale or rent on Zillow. This may be different from what's available on other websites or public sources.

    Facts & features

    Interior

    Bedrooms & bathrooms
    • Bedrooms: 3
    • Bathrooms: 2
    • Full bathrooms: 2
    Heating
    • Baseboard, Solar
    Cooling
    • Refrigerator
    Appliances
    • Included: Range / Oven
    Interior area
    • Total interior livable area: 1,056 sqft

    Property

    Features
    • Exterior features: Other
    Lot
    • Size: 6,534 sqft
    Details
    • Parcel number: 0803402230001

    Construction

    Type & style
    • Home type: SingleFamily
    Materials
    • Roof: Asphalt
    Condition
    • Year built: 1990

    Community & neighborhood

    Community
    • Community features: Fifty Five Plus Active Community
    Senior living
    • Senior community: Yes
    Location
    • Region: Stevens

    Price history

    DateEventPrice
    3/12/2016Listing removed$102,900$97/sqft
    Source: Coldwell Banker Residential Brokerage - Lancaster #6665334 Report a problem
    12/8/2015Price change$102,900-1.9%$97/sqft
    Source: Coldwell Banker Residential Brokerage - Lancaster #242708 Report a problem
    11/12/2015Price change$104,900-4.6%$99/sqft
    Source: Coldwell Banker Residential Brokerage - Lancaster #242708 Report a problem
    10/17/2015Listed for sale$110,000+2.9%$104/sqft
    Source: Coldwell Banker Residential Brokerage - Lancaster #242708 Report a problem
    11/9/2011Listing removed$106,900$101/sqft
    Source: Prudential Homesale Services Group #176818 Report a problem
    3/24/2011Listed for sale$106,900$101/sqft
    Source: Prudential Homesale Services Group #176818 Report a problem

    Public tax history

    YearProperty taxesTax assessment
    2016$764 +83.2%$26,700
    2015$417 $26,700
    2014$417 $26,700
    2013-- $26,700
    2012-- $26,700
    2011-- $26,700
    2010-- $26,700
    2009-- $26,700
    2007-- $26,700
    2006-- $26,700
    2005-- $26,700 -5%
    2004-- $28,100 -38.8%
    2003-- $45,900
    2002-- $45,900
    2000-- $45,900

    Find assessor info on the county website

    Neighborhood: Reamstown

    Nearby schools

    GreatSchools rating
    Schools provided by the listing agent
    • Middle: Cocalico
    • High: Cocalico
    • District: Cocalico

    Source: The MLS. This data may not be complete. We recommend contacting the local school district to confirm school assignments for this home.