Exceptional Ladue schools custom home offering over 7,000 sq ft of luxury living space across three finished levels. This full brick residence features a stunning two-story great room with linear gas fireplace, 10’ ceilings on the main level, hardwood flooring, and extensive custom cabinetry throughout.
The gourmet kitchen includes high-end appliances, premium countertops, full-height tile backsplash, butler’s pantry, under-cabinet lighting, and upgraded lighting package. Main floor primary suite with coffered ceiling and spa-like bath featuring soaking tub and open-air shower. Main floor laundry/drop zone.
Upstairs offers additional bedrooms, bonus room, and hardwood hallway. The finished lower level (9’ pour) includes rec room, wet bar with refrigerator, theater room (pre-wired), exercise room, full bath, bedroom, and abundant storage.
Private in-law/guest suite with full kitchen, dining area, loft, hardwood floors, and covered patio access.
3-car garage with porte cochere, circle driveway with rear courtyard, covered porch, irrigation system, 3-zone 96% efficient HVAC, smart thermostats, humidifiers, advanced air filtration, make-up air system, pre-wired sound, and $12,000 closet shelving allowance.
Luxury, functionality, and thoughtful design in a prime location to schools, shopping and restaurants. Please see Feature Sheet.
Closed
Listed by: Dielmann Sotheby's International Realty • Beth Manlin • Contact: 314-954-3999
Bought with: Coldwell Banker Realty - Gundaker
Price Unknown
12 Stacy Dr, Saint Louis, MO 63132
6beds
7,019sqft
Single Family Residence
Built in 2026
0.45 Acres Lot
$2,509,000 Zestimate®
$--/sqft
$7,983 Estimated rent
Home value
$2,509,000
$2.33M - $2.68M
$7,983/mo
Zestimate® history
Owner options
List your home for rent
$7,983/mo
Rent Zestimate®
Find your next renter with Zillow Rental Manager. Plus, with online applications, you can quickly screen prospective tenants – for free.
$7,983/mo
Rent Zestimate®
Refinance and save
$250/mo
Est. payment
Refinancing to a lower rate could help reduce your monthly payments and save thousands over the life of the loan.
$250/mo
Est. payment
Explore your selling options
Work with a Zillow partner agent
Leverage their expertise and Zillow's premium Showcase listings to get your home seen by more buyers.
Get startedList with your own agent
Get your home in front of millions of buyers by listing it on Zillow.
Learn how to do itSell it yourself
Take full control of how buyers see your home on Zillow by listing For Sale by Owner (FSBO).
List your homeWhat's special
Zillow last checked:
Listing updated:
Listed by:
Beth Manlin 314-954-3999,
Dielmann Sotheby's International Realty
Bought with:
Shelly Owens, 2017005453
Coldwell Banker Realty - Gundaker
Source: MARIS,MLS#: 26010477 Originating MLS: St. Louis Association of REALTORS
Originating MLS: St. Louis Association of REALTORSFacts & features
Interior
Bedrooms & bathrooms
- Bedrooms: 6
- Bathrooms: 6
- Full bathrooms: 5
- 1/2 bathrooms: 1
- Main level bathrooms: 3
- Main level bedrooms: 1
Heating
- Forced Air, Natural Gas, Zoned
Cooling
- Ceiling Fan(s), Central Air, Humidity Control
Appliances
- Included: Stainless Steel Appliance(s), Gas Cooktop, Dishwasher, Disposal, Exhaust Fan, Humidifier, Microwave, Built-In Gas Oven, Self Cleaning Oven, Built-In Gas Range, Refrigerator, Built-In Refrigerator, Gas Water Heater, Wine Refrigerator
Features
- Bar, Breakfast Bar, Breakfast Room, Built-in Features, Butler Pantry, Cathedral Ceiling(s), Ceiling Fan(s), Center Hall Floorplan, Coffered Ceiling(s), Crown Molding, Custom Cabinetry, Double Vanity, Eat-in Kitchen, Entrance Foyer, High Ceilings, In-Law Floorplan, Kitchen Island, Lever Faucets, Open Floorplan, Pantry, Master Downstairs, Recessed Lighting, Separate Dining, Separate Shower, Smart Thermostat, Soaking Tub, Solid Surface Countertop(s), Sound System, Special Millwork, Storage, Tray Ceiling(s), Two Story Entrance Foyer, Vaulted Ceiling(s), Walk-In Closet(s), Walk-In Pantry, Wet Bar, Wired for Data, Wired for Sound
- Flooring: Carpet, Ceramic Tile, Hardwood
- Windows: Double Pane Windows
- Basement: Finished,Sleeping Area,Sump Pump
- Number of fireplaces: 1
- Fireplace features: Gas, Great Room
Interior area
- Total structure area: 7,019
- Total interior livable area: 7,019 sqft
- Finished area above ground: 5,288
- Finished area below ground: 1,731
Property
Parking
- Total spaces: 3
- Parking features: Additional Parking, Circular Driveway, Concrete, Driveway, Garage Door Opener
- Attached garage spaces: 3
- Has uncovered spaces: Yes
Features
- Levels: One and One Half
- Patio & porch: Covered, Patio
- Exterior features: Courtyard
Lot
- Size: 0.45 Acres
- Features: Back Yard, Infill Lot, Landscaped, Level, Some Trees, Sprinklers In Front, Sprinklers In Rear
Details
- Parcel number: 17M330190
- Special conditions: Standard
Construction
Type & style
- Home type: SingleFamily
- Architectural style: Traditional
- Property subtype: Single Family Residence
Materials
- Brick, Stucco
- Roof: Architectural Shingle
Condition
- New construction: Yes
- Year built: 2026
Details
- Warranty included: Yes
Utilities & green energy
- Electric: 440 Volts
- Sewer: Public Sewer
- Water: Public
- Utilities for property: Cable Available, Cable Connected, Electricity Available, Electricity Connected, Natural Gas Available, Natural Gas Connected, Phone Available, Sewer Available, Sewer Connected, Underground Utilities, Water Available, Water Connected
Community & HOA
Community
- Subdivision: Heather Hill First Add
HOA
- Has HOA: Yes
- Amenities included: None
- Services included: Common Area Maintenance
- HOA fee: $250 annually
- HOA name: Heather Hill
Location
- Region: Saint Louis
Financial & listing details
- Tax assessed value: $402,500
- Annual tax amount: $8,142
- Date on market: 3/26/2026
- Listing terms: Cash,Conventional
- Electric utility on property: Yes
Price history
| Date | Event | Price |
|---|---|---|
| 3/26/2026 | Sold | -- |
Source:  MARIS #26010477 Report a problem MARIS #26010477 Report a problem | ||
| 12/19/2023 | Pending sale | $1,769,000$252/sqft |
Source: MARIS #23064744 Report a problem | ||
| 12/15/2023 | Sold | -- |
Source: Public Record Report a problem | ||
| 10/27/2023 | Listed for sale | $1,769,000$252/sqft |
Source: MARIS #23064744 Report a problem | ||
Public tax history
| Year | Property taxes | Tax assessment |
|---|---|---|
| 2025 | $5,232 -35.7% | $76,480 -34% |
| 2024 | $8,142 -1.1% | $115,810 |
| 2023 | $8,235 +10.9% | $115,810 +14.8% |
| 2022 | $7,428 +0.6% | $100,870 |
| 2021 | $7,384 +0.8% | $100,870 +1.9% |
| 2020 | $7,322 +13.6% | $98,970 |
| 2019 | $6,447 | $98,970 +19.2% |
| 2018 | $6,447 | $83,030 |
| 2017 | $6,447 +0.4% | $83,030 -0.9% |
| 2016 | $6,424 -4.1% | $83,770 |
| 2015 | $6,696 | $83,770 +23.6% |
| 2014 | $6,696 +24.5% | $67,770 |
| 2013 | $5,378 | $67,770 -4.6% |
| 2012 | -- | $71,060 |
| 2011 | -- | $71,060 -5.7% |
| 2010 | $4,772 +6.8% | $75,350 |
| 2009 | $4,466 +0% | $75,350 +1.7% |
| 2008 | $4,466 +16.6% | $74,120 |
| 2007 | $3,829 | $74,120 +19.7% |
| 2006 | $3,829 -0.3% | $61,940 |
| 2005 | $3,840 +14.7% | $61,940 +3.6% |
| 2003 | $3,348 +19.7% | $59,760 +13.7% |
| 2002 | $2,796 +67.2% | $52,550 |
| 2001 | $1,673 | $52,550 |
Find assessor info on the county website
Neighborhood: 63132
Nearby homes
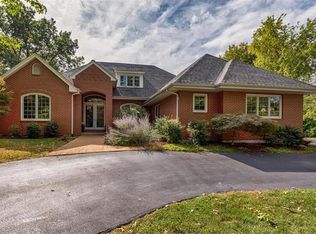
- $1,203,6004 bd3 ba3.6k sqft14 Stacy Dr, Saint Louis, MO 63132Off Market
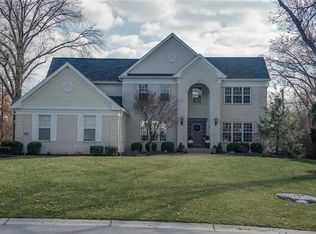
- $1,448,7004 bd5 ba3.6k sqft10 Stacy Dr, Saint Louis, MO 63132Off Market
- $2,199,1003 bd4 ba5.9k sqft8 Saint Alfred Rd, Saint Louis, MO 63132Off Market
- $1,548,1003 bd4 ba3k sqft10 Saint Alfred Rd, Saint Louis, MO 63132Off Market
- $1,752,2004 bd6 ba4.2k sqft11 Stacy Dr, Saint Louis, MO 63132Off Market
- $592,7003 bd2 ba2.1k sqft6 Saint Alfred Rd, Saint Louis, MO 63132Off Market
- $1,315,8004 bd4 ba4.4k sqft16 Stacy Dr, Saint Louis, MO 63132Off Market
- $1,203,6003 bd4 ba4.2k sqft13 Stacy Dr, Saint Louis, MO 63132Off Market
Nearby schools
GreatSchools rating
- 8/10Old Bonhomme Elementary SchoolGrades: K-4Distance: 0.2 mi
- 8/10Ladue Middle SchoolGrades: 6-8Distance: 1.9 mi
- 9/10Ladue Horton Watkins High SchoolGrades: 9-12Distance: 1.9 mi
Schools provided by the listing agent
- Elementary: Old Bonhomme Elem.
- Middle: Ladue Middle
- High: Ladue Horton Watkins High
Source: MARIS. This data may not be complete. We recommend contacting the local school district to confirm school assignments for this home.
Get a cash offer in 3 minutes
Find out how much your home could sell for in as little as 3 minutes with a no-obligation cash offer.
Estimated market value
$2,509,000
Get a cash offer in 3 minutes
Find out how much your home could sell for in as little as 3 minutes with a no-obligation cash offer.
Estimated market value
$2,509,000
- Missouri
- Saint Louis County
- Olivette
- 63132
- 12 Stacy Dr
Nearby cities
Nearby zip codes
Other Olivette Topics
