Lovely 3BR 2.5BA Bayside-built home sits near the top of the attractive well maintained Hunter Hill III Neighborhood. Centrally located with easy access to the villages of Centerville, West Barnstable, Marstons Mills and Hyannis. There are hardwood floors throughout the first floor, which include the dining room, living room great room and kitchen. A fantastic 20'x13' sun room allows you to enjoy the bright beauty of the day in the comfortable confines of your Cape Cod home. Three bedrooms on the second floor. The primary BR has a private bath and an adjoining large office/ exercise/ sitting room. Plenty of great spaces to live, relax, and entertain. The active neighborhood association that maintains the common grounds, decorates throughout the holidays, and encourages participation in rotating block parties. Great for walking yourself and/or your pets. The house has had one owner who lovingly cared for the home and property. It now needs someone to continue that love.
Sold for $739,000
$739,000
12 Stallion Way, Barnstable, MA 02630
3beds
2,863sqft
Single Family Residence
Built in 1994
0.38 Acres Lot
$-- Zestimate®
$258/sqft
$-- Estimated rent
Home value
Not available
Estimated sales range
Not available
Not available
Zestimate® history
Owner options
List your home for rent
Find your next renter with Zillow Rental Manager. Plus, with online applications, you can quickly screen prospective tenants – for free.
Refinance and save
$4,839/mo
Est. payment
Refinancing to a lower rate could help reduce your monthly payments and save thousands over the life of the loan.
$4,839/mo
Est. payment
Explore your selling options
Work with a Zillow partner agent
Leverage their expertise and Zillow's premium Showcase listings to get your home seen by more buyers.
Get startedList with your own agent
Get your home in front of millions of buyers by listing it on Zillow.
Learn how to do itSell it yourself
Take full control of how buyers see your home on Zillow by listing For Sale by Owner (FSBO).
List your homeWhat's special
Zillow last checked:
Listing updated:
Listed by:
John S. Loucks 508-509-8699,
Kinlin Grover Compass 508-778-4005
Bought with:
Nancy Holt
Today Real Estate, Inc.
Source: MLS PIN,MLS#: 73286606
Facts & features
Interior
Bedrooms & bathrooms
- Bedrooms: 3
- Bathrooms: 3
- Full bathrooms: 2
- 1/2 bathrooms: 1
Primary bedroom
- Features: Bathroom - Half, Ceiling Fan(s), Walk-In Closet(s), Flooring - Wall to Wall Carpet
- Level: Second
Bedroom 2
- Features: Ceiling Fan(s), Closet, Flooring - Wall to Wall Carpet
- Level: Second
Bedroom 3
- Features: Ceiling Fan(s), Closet, Flooring - Wall to Wall Carpet
- Level: Second
Primary bathroom
- Features: Yes
Dining room
- Features: Flooring - Hardwood, Lighting - Pendant, Crown Molding
- Level: First
Family room
- Features: Ceiling Fan(s), Flooring - Hardwood, Cable Hookup, Slider, Crown Molding
- Level: Main,First
Kitchen
- Features: Flooring - Hardwood, Countertops - Stone/Granite/Solid, Breakfast Bar / Nook, Cabinets - Upgraded, Open Floorplan, Recessed Lighting, Remodeled, Peninsula
- Level: Main,First
Living room
- Features: Flooring - Hardwood, Window(s) - Bay/Bow/Box, Crown Molding
- Level: Main,First
Office
- Features: Flooring - Wall to Wall Carpet, Recessed Lighting, Remodeled
- Level: Second
Heating
- Baseboard
Cooling
- None
Appliances
- Included: Gas Water Heater, Range, Dishwasher, Microwave, ENERGY STAR Qualified Refrigerator, ENERGY STAR Qualified Dryer, ENERGY STAR Qualified Dishwasher, ENERGY STAR Qualified Washer
- Laundry: Bathroom - Half, Flooring - Stone/Ceramic Tile, First Floor, Electric Dryer Hookup
Features
- Recessed Lighting, Ceiling Fan(s), Dining Area, Cable Hookup, Slider, Home Office, Sun Room, Finish - Sheetrock, Internet Available - Broadband
- Flooring: Carpet, Hardwood, Flooring - Wall to Wall Carpet
- Windows: Skylight
- Basement: Full,Partially Finished,Walk-Out Access,Concrete
- Number of fireplaces: 1
- Fireplace features: Family Room
Interior area
- Total structure area: 2,863
- Total interior livable area: 2,863 sqft
Property
Parking
- Total spaces: 8
- Parking features: Attached, Garage Door Opener, Paved Drive, Off Street, Paved
- Attached garage spaces: 2
- Uncovered spaces: 6
Features
- Patio & porch: Porch - Enclosed, Deck
- Exterior features: Porch - Enclosed, Deck, Sprinkler System
- Waterfront features: Bay, Lake/Pond, Sound, Beach Ownership(Public)
Lot
- Size: 0.38 Acres
- Features: Wooded, Level
Details
- Parcel number: 2205356
- Zoning: 1010
Construction
Type & style
- Home type: SingleFamily
- Architectural style: Cape
- Property subtype: Single Family Residence
Materials
- Stone
- Foundation: Concrete Perimeter
- Roof: Asphalt/Composition Shingles
Condition
- Updated/Remodeled
- Year built: 1994
Utilities & green energy
- Electric: 200+ Amp Service
- Sewer: Private Sewer
- Water: Public
- Utilities for property: for Electric Range, for Electric Oven, for Electric Dryer
Community & HOA
Community
- Features: Shopping, Walk/Jog Trails, Bike Path, Highway Access, House of Worship
- Security: Security System
- Subdivision: Hunter Hill III
HOA
- Has HOA: Yes
- HOA fee: $450 annually
Location
- Region: Barnstable
Financial & listing details
- Price per square foot: $258/sqft
- Tax assessed value: $717,200
- Annual tax amount: $4,292
- Date on market: 11/4/2025
- Listing terms: Contract
Price history
| Date | Event | Price |
|---|---|---|
| 11/19/2024 | Sold | $739,000-2.1%$258/sqft |
Source: MLS PIN #73286606 Report a problem | ||
| 10/6/2024 | Listed for sale | $755,000$264/sqft |
Source: MLS PIN #73286606 Report a problem | ||
| 10/4/2024 | Contingent | $755,000$264/sqft |
Source: MLS PIN #73286606 Report a problem | ||
| 9/14/2024 | Listed for sale | $755,000$264/sqft |
Source: MLS PIN #73286606 Report a problem | ||
| 9/9/2024 | Contingent | $755,000$264/sqft |
Source: MLS PIN #73286606 Report a problem | ||
| 9/6/2024 | Listed for sale | $755,000$264/sqft |
Source: MLS PIN #73286606 Report a problem | ||
Public tax history
Tax history is unavailable.
Neighborhood: Marstons Mills
Nearby homes
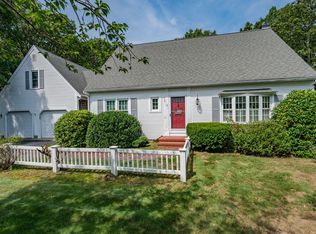
- $739,0003 bd3 ba2.8k sqft12 Stallion Way, Marstons Mills, MA 02648Sold
- $831,4003 bd3 ba2k sqft8 Stallion Way, Marstons Mills, MA 02648Off Market
- $751,0003 bd2 ba2k sqft18 Stallion Way, Marstons Mills, MA 02648Off Market
- $2,300-- bd-- ba-- sqft240 Joe Thompson Rd, West Barnstable, MA 02668Off Market
- $852,1004 bd3 ba2.4k sqft240 Joe Thompson Rd, Barnstable, MA 02630Off Market
- $740,6003 bd3 ba1.7k sqft26 Stallion Way, Marstons Mills, MA 02648Off Market
- $918,9003 bd4 ba2.1k sqft15 Stallion Way, Marstons Mills, MA 02648Off Market
- $887,6004 bd2 ba2.6k sqft242 Joe Thompson Rd, Barnstable, MA 02630Off Market
Nearby schools
GreatSchools rating
- 3/10Barnstable United Elementary SchoolGrades: 4-5Distance: 1.8 mi
- 4/10Barnstable Intermediate SchoolGrades: 6-7Distance: 3.1 mi
- 3/10Barnstable High SchoolGrades: 8-12Distance: 3.2 mi


Get pre-qualified for a loan
At Zillow Home Loans, we can pre-qualify you in as little as 5 minutes with no impact to your credit score.An equal housing lender. NMLS #10287.
- Massachusetts
- Barnstable County
- Barnstable
- 02630
- Marstons Mills
- 12 Stallion Way
