Affordable living with so much to offer. You are greeted by a main living area that is spacious and open, perfect for hosting friends and family. Cathedral ceilings, updated flooring and neutral earth tone colors throughout. Featuring a fully applianced kitchen with great storage/counter space, tile backsplash and an island for seating and serving guests. An adjacent dining area offers even more storage for a coffee station or bar. The primary bedroom en-suite includes a private bath with oversized step-in shower and walk-in closet. A dedicated laundry room. Unwind and dine on the full length screened front porch sheltered by mature landscaping for privacy. An attached carport protects you and your vehicle from the weather. There is also a second open air covered deck and she for storage. The oversized corner lot provides for a nice lawn/garden space. Park approval, including credit and background check required.
Closed
Listed by: Keller Williams Realty Metro-Keene • Wesley St. Pierre
Bought with: Red Maple Realty LLC
$174,000
12 Starling Street, Keene, NH 03431
2beds
1,344sqft
Manufactured Home
Built in 2012
-- sqft lot
$174,600 Zestimate®
$129/sqft
$-- Estimated rent
Home value
$174,600
$161,000 - $190,000
Not available
Zestimate® history
Owner options
List your home for rent
Find your next renter with Zillow Rental Manager. Plus, with online applications, you can quickly screen prospective tenants – for free.
Refinance and save
$1,008/mo
Est. payment
Refinancing to a lower rate could help reduce your monthly payments and save thousands over the life of the loan.
$1,008/mo
Est. payment
Explore your selling options
Work with a Zillow partner agent
Leverage their expertise and Zillow's premium Showcase listings to get your home seen by more buyers.
Get startedList with your own agent
Get your home in front of millions of buyers by listing it on Zillow.
Learn how to do itSell it yourself
Take full control of how buyers see your home on Zillow by listing For Sale by Owner (FSBO).
List your homeWhat's special
Attached carportNeutral earth tone colorsOversized corner lotUpdated flooringDedicated laundry roomWalk-in closetCathedral ceilings
Zillow last checked:
Listing updated:
Listed by:
Wesley St. Pierre,
Keller Williams Realty Metro-Keene 603-352-0514
Bought with:
Kerry Mulverhill
Red Maple Realty LLC
Source: PrimeMLS,MLS#: 5106618
Facts & features
Interior
Bedrooms & bathrooms
- Bedrooms: 2
- Bathrooms: 2
- Full bathrooms: 1
- 3/4 bathrooms: 1
Heating
- Propane, Forced Air
Cooling
- None
Appliances
- Included: Dishwasher, Dryer, Gas Range, Refrigerator, Washer
Features
- Cathedral Ceiling(s), Ceiling Fan(s), Kitchen Island, Kitchen/Dining, Living/Dining, Primary BR w/ BA, Walk-In Closet(s)
- Flooring: Laminate
- Has basement: No
Interior area
- Total structure area: 1,344
- Total interior livable area: 1,344 sqft
- Finished area above ground: 1,344
- Finished area below ground: 0
Property
Parking
- Total spaces: 1
- Parking features: Paved, Driveway, Carport
- Garage spaces: 1
- Has carport: Yes
- Has uncovered spaces: Yes
Accessibility
- Accessibility features: 1st Floor Full Bathroom, 1st Floor Hrd Surfce Flr, Laundry Access w/No Steps, Bathroom w/Step-in Shower, One-Level Home
Features
- Levels: One
- Stories: 1
- Patio & porch: Covered Porch, Screened Porch
- Exterior features: Shed
Lot
- Features: Corner Lot, Landscaped, Level, Near Golf Course, Near Public Transit, Near Hospital
Details
- Parcel number: KEENM219L1U313
- Zoning description: R
- Special conditions: Standard
Construction
Type & style
- Home type: MobileManufactured
- Property subtype: Manufactured Home
Materials
- Vinyl Siding
- Foundation: Concrete Slab
- Roof: Asphalt Shingle
Condition
- New construction: No
- Year built: 2012
Utilities & green energy
- Electric: Circuit Breakers
- Sewer: Public Sewer
- Utilities for property: Cable Available
Community & HOA
HOA
- Services included: Plowing, Sewer, Trash, Park Rent
- Additional fee info: Fee: $570
Location
- Region: Keene
Financial & listing details
- Price per square foot: $129/sqft
- Tax assessed value: $79,300
- Annual tax amount: $2,726
- Date on market: 8/25/2026
- Road surface type: Paved
- Body type: Double Wide
Price history
| Date | Event | Price |
|---|---|---|
| 9/18/2026 | Sold | $174,000+2.4%$129/sqft |
Source:  PrimeMLS #5106618 Report a problem PrimeMLS #5106618 Report a problem | ||
| 8/25/2026 | Listed for sale | $169,950+136%$126/sqft |
Source: PrimeMLS #5106618 Report a problem | ||
| 7/9/2020 | Sold | $72,000-4%$54/sqft |
Source: PrimeMLS #4808413 Report a problem | ||
| 6/2/2020 | Listed for sale | $75,000$56/sqft |
Source: 603 Birch Realty, LLC #4808413 Report a problem | ||
Public tax history
| Year | Property taxes | Tax assessment |
|---|---|---|
| 2024 | $2,622 +3.7% | $79,300 |
| 2023 | $2,529 +2.8% | $79,300 |
| 2022 | $2,461 -0.8% | $79,300 |
| 2021 | $2,481 +6.7% | $79,300 +27.1% |
| 2020 | $2,326 -11.6% | $62,400 -10.9% |
| 2019 | $2,632 +1.3% | $70,000 |
| 2018 | $2,598 -0.3% | $70,000 |
| 2017 | $2,605 -2.7% | $70,000 -10% |
| 2015 | $2,677 | $77,800 |
Find assessor info on the county website
Neighborhood: 03431
Nearby homes
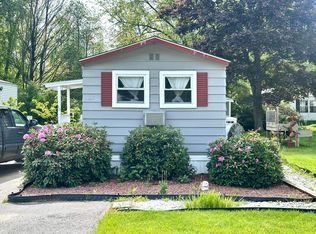
- $38,0002 bd1 ba840 sqft10 Starling St, Keene, NH 03431Sold
- $190,5003 bd2 ba1.9k sqft2 Finch St, Keene, NH 03431Off Market
- $163,8003 bd2 ba1.2k sqft2 Phoebe Ct, Keene, NH 03431Off Market
- $73,5002 bd1 ba864 sqft16 Starling St, Keene, NH 03431Off Market
- $104,3003 bd1 ba1.1k sqft11 Starling St, Keene, NH 03431Off Market
- $60,3002 bd1 ba672 sqft6 Starling St, Keene, NH 03431Off Market
- $93,8002 bd1 ba840 sqft1 Finch St, Keene, NH 03431Off Market
- $53,0002 bd1 ba728 sqft4 Finch St, Keene, NH 03431Sold
Nearby schools
GreatSchools rating
- 5/10Fuller Elementary SchoolGrades: K-5Distance: 1.4 mi
- 4/10Keene Middle SchoolGrades: 6-8Distance: 0.5 mi
- 6/10Keene High SchoolGrades: 9-12Distance: 1.4 mi
Schools provided by the listing agent
- Elementary: Fuller Elementary
- Middle: Keene Middle School
- High: Keene High School
Source: PrimeMLS. This data may not be complete. We recommend contacting the local school district to confirm school assignments for this home.
- New Hampshire
- Cheshire County
- Keene
- 03431
- 12 Starling Street
