A Rare Coastal Gem on Bailey Island
Offered for the first time in decades, this extraordinary estate combines history, luxury, and natural beauty in one of coastal Maine's most beloved settings.
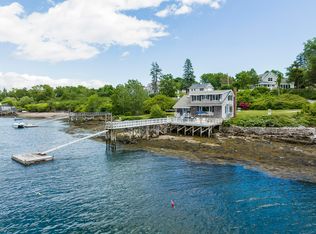
Perched on one of Bailey Island's highest points, the property boasts unparalleled panoramic views of Casco Bay and Mackerel Cove. With southeastern exposure, you'll enjoy sun-filled days and spectacular sunsets — a true feast for the senses.
Property Highlights
Deepwater dock and float in Mackerel Cove — ideal for boaters and ocean enthusiasts
Traditionally styled Mansard home (circa 1850), fully renovated with modern updates
Guest cottage and barn/garage, both completely rebuilt with thoughtful design
Park-like grounds featuring extensive landscaping and specialty fruit trees
Fully furnished with tastefully curated, high-quality furnishings
Main Residence
3 bedrooms, each with a private en-suite bath. All with open ocean views.
Primary suite with private deck and captivating water views.
Chef's kitchen with breakfast nook, seamlessly connected to the dining area, living room, and den.
Expansive wrap-around deck perfect for entertaining or peaceful relaxation.
Year Round Guest Cottage
2 bedrooms, 1 full bath, well-equipped kitchen, and cozy living area.
Opens to a spacious deck with sweeping water views.
Grandfathered as a legal second year-round dwelling — an increasingly rare and valuable asset
Heated Barn / Garage / Art Studio
Currently serving as an art studio, designed to inspire creativity.
A versatile space adaptable as a garage, workshop, or additional living or recreational area
This property is a unique opportunity to own a piece of Maine's coastal charm — whether as a luxurious year-round residence, a multi-generational retreat, or a seasonal escape. Every detail has been carefully considered, creating a seamless blend of classic style, modern comfort, and breathtaking natural surroundings.
Closed
$2,500,000
12 Steamboat Wharf Lane, Harpswell, ME 04079
5beds
3,604sqft
Single Family Residence
Built in 1850
0.8 Acres Lot
$2,816,100 Zestimate®
$694/sqft
$4,094 Estimated rent
Home value
$2,816,100
$2.45M - $3.24M
$4,094/mo
Zestimate® history
Owner options
List your home for rent
$4,094/mo
Rent Zestimate®
Find your next renter with Zillow Rental Manager. Plus, with online applications, you can quickly screen prospective tenants – for free.
$4,094/mo
Rent Zestimate®
Refinance and save
$12,611/mo
Est. payment
Refinancing to a lower rate could help reduce your monthly payments and save thousands over the life of the loan.
$12,611/mo
Est. payment
Explore your selling options
Work with a Zillow partner agent
Leverage their expertise and Zillow's premium Showcase listings to get your home seen by more buyers.
Get startedList with your own agent
Get your home in front of millions of buyers by listing it on Zillow.
Learn how to do itSell it yourself
Take full control of how buyers see your home on Zillow by listing For Sale by Owner (FSBO).
List your homeWhat's special
Open ocean viewsTastefully curated high-quality furnishingsYear round guest cottageSweeping water viewsTraditionally styled mansard homeDesigned to inspire creativityExtensive landscaping
Zillow last checked:
Listing updated:
Listed by:
Roxanne York Real Estate
Bought with:
Roxanne York Real Estate
Source: Maine Listings,MLS#: 1621131
Facts & features
Interior
Bedrooms & bathrooms
- Bedrooms: 5
- Bathrooms: 5
- Full bathrooms: 5
Primary bedroom
- Features: Balcony/Deck, Built-in Features, Closet, Double Vanity, Full Bath, Separate Shower, Suite, Walk-In Closet(s)
- Level: Second
Bedroom 2
- Features: Full Bath, Suite
- Level: Second
Bedroom 3
- Features: Built-in Features, Closet, Full Bath
- Level: Second
Bedroom 4
- Level: First
Bedroom 5
- Level: First
Dining room
- Features: Dining Area, Formal, Gas Fireplace
- Level: First
Kitchen
- Features: Breakfast Nook, Eat-in Kitchen, Kitchen Island, Pantry
- Level: First
Library
- Features: Built-in Features
- Level: First
Living room
- Features: Built-in Features, Gas Fireplace
- Level: First
Mud room
- Features: Built-in Features, Closet
- Level: First
Heating
- Baseboard, Hot Water, Zoned, Space Heater
Cooling
- None, Heat Pump
Appliances
- Included: Dishwasher, Dryer, Microwave, Gas Range, Refrigerator, Washer
Features
- Bathtub, Shower, Storage, Walk-In Closet(s), Primary Bedroom w/Bath
- Flooring: Tile, Wood
- Basement: Bulkhead,Interior Entry,Unfinished
- Number of fireplaces: 2
- Furnished: Yes
Interior area
- Total structure area: 3,604
- Total interior livable area: 3,604 sqft
- Finished area above ground: 3,604
- Finished area below ground: 0
Property
Parking
- Total spaces: 1
- Parking features: Gravel, 1 - 4 Spaces
- Garage spaces: 1
Features
- Patio & porch: Deck
- Has view: Yes
- View description: Scenic
- Body of water: Mackerel Cove, Casco Bay
- Frontage length: Waterfrontage: 150,Waterfrontage Owned: 150
Lot
- Size: 0.8 Acres
- Features: Neighborhood, Rural, Level, Open Lot, Landscaped
Details
- Additional structures: Outbuilding
- Parcel number: HARPM022L092
- Zoning: Residential
- Other equipment: Cable, Central Vacuum, Generator, Other
Construction
Type & style
- Home type: SingleFamily
- Architectural style: Mansard
- Property subtype: Single Family Residence
Materials
- Wood Frame, Wood Siding
- Foundation: Slab
- Roof: Fiberglass,Shingle
Condition
- Year built: 1850
Utilities & green energy
- Electric: Circuit Breakers
- Sewer: Private Sewer
- Water: Private, Well
Green energy
- Energy efficient items: Dehumidifier, Insulated Foundation, LED Light Fixtures, Thermostat
Community & HOA
Location
- Region: Harpswell
Financial & listing details
- Price per square foot: $694/sqft
- Tax assessed value: $1,173,000
- Annual tax amount: $7,155
- Date on market: 5/2/2025
- Road surface type: Paved
Price history
| Date | Event | Price |
|---|---|---|
| 9/12/2025 | Sold | $2,500,000-13.8%$694/sqft |
Source:  Maine Listings #1621131 Report a problem Maine Listings #1621131 Report a problem | ||
| 7/27/2025 | Pending sale | $2,900,000$805/sqft |
Source: Maine Listings #1621131 Report a problem | ||
| 7/9/2025 | Price change | $2,900,000-21.6%$805/sqft |
Source: Maine Listings #1621131 Report a problem | ||
| 5/2/2025 | Listed for sale | $3,700,000+209.4%$1,027/sqft |
Source: Maine Listings #1621131 Report a problem | ||
| 4/11/2013 | Sold | $1,195,990$332/sqft |
Source: Maine Listings #1055247 Report a problem | ||
Public tax history
| Year | Property taxes | Tax assessment |
|---|---|---|
| 2024 | $7,460 +4.3% | $1,173,000 |
| 2023 | $7,155 +3.4% | $1,173,000 |
| 2022 | $6,921 -2.4% | $1,173,000 +11.4% |
| 2020 | $7,094 +0.6% | $1,052,500 |
| 2019 | $7,052 +3.4% | $1,052,500 |
| 2018 | $6,820 +0.3% | $1,052,500 |
| 2017 | $6,799 +0.9% | $1,052,500 |
| 2016 | $6,736 +2.6% | $1,052,500 |
| 2015 | $6,568 +18.8% | $1,052,500 +10% |
| 2013 | $5,528 -3.7% | $956,400 |
| 2010 | $5,738 | $956,400 |
Find assessor info on the county website
Neighborhood: Bailey Island
Nearby homes
- $1,103,0003 bd3 ba2.1k sqft11 Steamboat Wharf Ln, Harpswell, ME 04079Off Market
- $674,2004 bd1 ba1.5k sqft2234 Harpswell Islands Rd, Bailey Island, ME 04003Off Market
- $1,650,0002 bd2 ba1.2k sqft21 Steamboat Wharf Ln, Harpswell, ME 04079Sold
- $942,2003 bd1 ba2k sqft2230 Harpswell Islands Rd, Harpswell, ME 04079Off Market
- $--1,000 Square Feet0 Steambost Wharf Ln, Bailey Island, ME 04003Off Market
- $784,2004 bd2 ba2.3k sqft3 Washington Ave, Bailey Island, ME 04003Off Market
- $558,6003 bd1 ba1.6k sqft2233 Harpswell Islands Rd, Bailey Island, ME 04003Off Market
- $1,072,8003 bd1 ba1.5k sqft2260 Harpswell Islands Rd, Harpswell, ME 04079Off Market
Nearby schools
GreatSchools rating
- 9/10Harpswell Community SchoolGrades: K-5Distance: 8.6 mi
- 6/10Mt Ararat Middle SchoolGrades: 6-8Distance: 15.3 mi
- 4/10Mt Ararat High SchoolGrades: 9-12Distance: 14.9 mi
Sell for more on Zillow
Get a Zillow Showcase℠ listing at no additional cost and you could sell for .
$2,816,100
2% more
+$56,322
With Zillow Showcase(estimated)
$2,872,422
- Maine
- Cumberland County
- Harpswell
- 04079
- Bailey Island
- 12 Steamboat Wharf Lane
Nearby cities
Nearby neighborhoods
Nearby zip codes
Other Harpswell Topics
