Honey! All I want for Father's Day is this Home, This Home is the Gift that will keep on Giving for years to come! Just close your eyes and picture yourself, living in this Family Retreat, which includes an above-ground pool, Firepit, Hot Tub, and Grilling station/ Cabana for a Lifetime of Memories with Family and Friends. This home is an Absolute Grand Slam, so don't delay. Features: Include 2 Master suites with private bathrooms. The floor-first master suite with a private bath, walk-in closet & double vanity & spa. The second-floor Suite is almost a mirror image, except hardwood floors, and ceiling fan, just beautiful. From the time you enter the Foyer, you will be in Love. Large Family room to the left of the Foyer and straight ahead to the open-concept Kitchen/Dining Rm, Sliding door to your outside Retreat. Finished Basement for more Family Fun-Driveway holds 14 cars. Perfect Location just minutes from Rte 3 495, Shopping, and Fine Dining. There is a lot to love about Chelmsford.
Sold for $780,000
$780,000
12 Stearns St, Chelmsford, MA 01824
4beds
2,464sqft
Single Family Residence
Built in 1999
0.46 Acres Lot
$843,700 Zestimate®
$317/sqft
$4,163 Estimated rent
Home value
$843,700
$802,000 - $886,000
$4,163/mo
Zestimate® history
Owner options
List your home for rent
$4,163/mo
Rent Zestimate®
Find your next renter with Zillow Rental Manager. Plus, with online applications, you can quickly screen prospective tenants – for free.
$4,163/mo
Rent Zestimate®
Refinance and save
$5,091/mo
Est. payment
Refinancing to a lower rate could help reduce your monthly payments and save thousands over the life of the loan.
$5,091/mo
Est. payment
Explore your selling options
Work with a Zillow partner agent
Leverage their expertise and Zillow's premium Showcase listings to get your home seen by more buyers.
Get startedList with your own agent
Get your home in front of millions of buyers by listing it on Zillow.
Learn how to do itSell it yourself
Take full control of how buyers see your home on Zillow by listing For Sale by Owner (FSBO).
List your homeWhat's special
Zillow last checked:
Listing updated:
Listed by:
Renee Boyle 978-479-8942,
Renee L. Boyle Real Estate 978-479-8942
Bought with:
Stephen Lawrenson
Stephen Lawrenson Real Estate
Source: MLS PIN,MLS#: 73251520
Facts & features
Interior
Bedrooms & bathrooms
- Bedrooms: 4
- Bathrooms: 5
- Full bathrooms: 4
- 1/2 bathrooms: 1
- Main level bedrooms: 1
Primary bedroom
- Features: Bathroom - Full, Ceiling Fan(s), Closet, Flooring - Wall to Wall Carpet, Hot Tub / Spa, Double Vanity
- Level: Main,First
- Area: 182
- Dimensions: 13 x 14
Bedroom 2
- Features: Bathroom - 3/4, Ceiling Fan(s), Closet, Flooring - Hardwood, Flooring - Laminate, Cable Hookup
- Level: Second
- Area: 266
- Dimensions: 14 x 19
Bedroom 3
- Features: Ceiling Fan(s), Flooring - Hardwood, Cable Hookup
- Level: Second
- Area: 171
- Dimensions: 9 x 19
Bedroom 4
- Features: Ceiling Fan(s), Closet, Closet/Cabinets - Custom Built, Flooring - Hardwood
- Level: Second
- Area: 221
- Dimensions: 13 x 17
Primary bathroom
- Features: Yes
Bathroom 3
- Features: Bathroom - 3/4, Closet - Linen, Hot Tub / Spa
- Level: Second
Dining room
- Features: Flooring - Laminate, Exterior Access, Open Floorplan
- Level: Main,First
- Area: 221
- Dimensions: 13 x 17
Kitchen
- Features: Flooring - Laminate, Countertops - Paper Based, Open Floorplan, Recessed Lighting
- Level: Main,First
Living room
- Features: Ceiling Fan(s), Flooring - Wall to Wall Carpet
- Level: Main,First
- Area: 221
- Dimensions: 13 x 17
Heating
- Forced Air, Natural Gas, Fireplace(s)
Cooling
- Central Air, Dual
Appliances
- Included: Tankless Water Heater, Range, Dishwasher, Refrigerator, Plumbed For Ice Maker
- Laundry: Bathroom - 1/4, Flooring - Laminate, Main Level, First Floor, Electric Dryer Hookup, Washer Hookup
Features
- Bathroom - 1/4, Play Room, Sauna/Steam/Hot Tub
- Flooring: Tile, Vinyl, Carpet, Laminate, Hardwood, Flooring - Wall to Wall Carpet
- Doors: Storm Door(s), French Doors
- Windows: Insulated Windows
- Basement: Full,Finished,Partially Finished,Bulkhead,Sump Pump,Concrete
- Number of fireplaces: 1
Interior area
- Total structure area: 2,464
- Total interior livable area: 2,464 sqft
Property
Parking
- Total spaces: 14
- Parking features: Paved Drive, Off Street, Paved
- Uncovered spaces: 14
Features
- Levels: Multi/Split
- Patio & porch: Patio, Covered
- Exterior features: Patio, Covered Patio/Deck, Pool - Above Ground, Cabana, Rain Gutters, Hot Tub/Spa, Storage, Fenced Yard
- Has private pool: Yes
- Pool features: Above Ground
- Has spa: Yes
- Spa features: Private
- Fencing: Fenced/Enclosed,Fenced
Lot
- Size: 0.46 Acres
- Features: Corner Lot, Cleared, Level
Details
- Additional structures: Cabana
- Foundation area: 1232
- Parcel number: M:0054 B:0205 L:1,3905469
- Zoning: RB
Construction
Type & style
- Home type: SingleFamily
- Architectural style: Colonial
- Property subtype: Single Family Residence
Materials
- Modular
- Foundation: Concrete Perimeter
- Roof: Shingle
Condition
- Year built: 1999
Utilities & green energy
- Electric: 200+ Amp Service
- Sewer: Public Sewer
- Water: Public
- Utilities for property: for Gas Range, for Electric Dryer, Washer Hookup, Icemaker Connection
Green energy
- Energy efficient items: Thermostat
Community & HOA
Community
- Features: Public Transportation, Shopping, Park, Highway Access, Public School, T-Station
HOA
- Has HOA: No
Location
- Region: Chelmsford
Financial & listing details
- Price per square foot: $317/sqft
- Tax assessed value: $754,000
- Annual tax amount: $10,269
- Date on market: 1/4/2026
- Listing terms: Contract
- Exclusions: Personal Property
- Road surface type: Paved
Price history
| Date | Event | Price |
|---|---|---|
| 8/5/2024 | Sold | $780,000+2.8%$317/sqft |
Source: MLS PIN #73251520 Report a problem | ||
| 6/20/2024 | Contingent | $759,000$308/sqft |
Source: MLS PIN #73251520 Report a problem | ||
| 6/12/2024 | Listed for sale | $759,000+230%$308/sqft |
Source: MLS PIN #73251520 Report a problem | ||
| 12/10/2001 | Sold | $230,000$93/sqft |
Source: Public Record Report a problem | ||
Public tax history
| Year | Property taxes | Tax assessment |
|---|---|---|
| 2025 | $10,499 +2.2% | $755,300 +0.2% |
| 2024 | $10,269 +5.8% | $754,000 +11.6% |
| 2023 | $9,707 +7.1% | $675,500 +17.6% |
| 2022 | $9,060 +1.2% | $574,500 +1% |
| 2021 | $8,954 -3.6% | $568,900 +0.8% |
| 2020 | $9,288 +8.3% | $564,600 +7.6% |
| 2019 | $8,577 -5.4% | $524,600 +4% |
| 2018 | $9,063 +2% | $504,600 +1.8% |
| 2017 | $8,885 +8.8% | $495,800 +9.5% |
| 2016 | $8,166 +0.8% | $452,900 +4.6% |
| 2015 | $8,099 +3.4% | $433,100 +4.9% |
| 2014 | $7,835 +6% | $412,800 +0.2% |
| 2013 | $7,392 +0.6% | $411,800 -2% |
| 2012 | $7,351 +3.4% | $420,300 -1.2% |
| 2011 | $7,111 +2% | $425,300 -7.6% |
| 2010 | $6,972 +3.3% | $460,200 -4% |
| 2009 | $6,747 -0.1% | $479,500 -4.2% |
| 2008 | $6,757 -1.5% | $500,500 -8.6% |
| 2007 | $6,863 +8.5% | $547,700 +13.6% |
| 2006 | $6,325 +4.6% | $482,100 +7.5% |
| 2005 | $6,049 +8.3% | $448,400 +5.5% |
| 2004 | $5,583 +7.7% | $425,200 +15.3% |
| 2003 | $5,182 +10.9% | $368,800 +24.3% |
| 2001 | $4,674 +83.2% | $296,600 +101.5% |
| 2000 | $2,552 | $147,200 +4.5% |
| 1999 | $2,552 | $140,900 |
Find assessor info on the county website
Neighborhood: East Chelmsford
Nearby homes
- $604,1002 bd1 ba1.3k sqft16 Stearns St, Chelmsford, MA 01824Off Market
- $623,0003 bd2 ba1.8k sqft7 Huntley St, Chelmsford, MA 01824Off Market
- $613,2003 bd1 ba1.1k sqft61 Randall Rd, Chelmsford, MA 01824Off Market
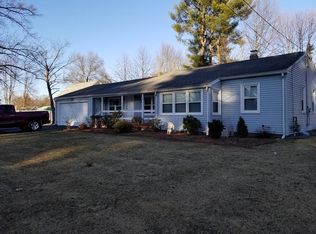
- $616,5003 bd1 ba1.3k sqft6 Stearns St, Chelmsford, MA 01824Off Market
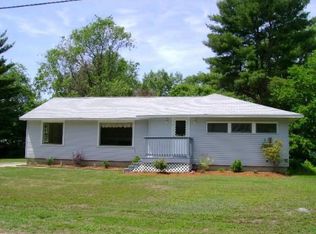
- $484,9001 bd2 ba1.4k sqft18 Stearns St, Chelmsford, MA 01824Off Market
- $876,1003 bd2 ba3.3k sqft13 Stearns St, Chelmsford, MA 01824Off Market
- $601,3003 bd1 ba1.2k sqft17 Stearns St, Chelmsford, MA 01824Off Market
- $738,9005 bd3 ba2.9k sqft7 Stearns St, Chelmsford, MA 01824Off Market
Nearby schools
GreatSchools rating
- 8/10Center Elementary SchoolGrades: K-4Distance: 1.7 mi
- 7/10McCarthy Middle SchoolGrades: 5-8Distance: 2.8 mi
- 9/10Chelmsford High SchoolGrades: 9-12Distance: 3.2 mi
Schools provided by the listing agent
- Elementary: Chelmsford
- Middle: Chelmsford
- High: Chelmsford
Source: MLS PIN. This data may not be complete. We recommend contacting the local school district to confirm school assignments for this home.
Get a cash offer in 3 minutes
Find out how much your home could sell for in as little as 3 minutes with a no-obligation cash offer.
Estimated market value
$843,700
Get a cash offer in 3 minutes
Find out how much your home could sell for in as little as 3 minutes with a no-obligation cash offer.
Estimated market value
$843,700
