Executive Townhome in Savannah's Favorite Master Planned Community of Southbridge. Loaded with Amenities, like golf, tennis, pickle ball, yoga and Playgrounds, this updated townhome is near front entrance of community giving you quick access to work, Historic District Shopping & Nightlife, Tybee Beaches, Pooler Shopping, Airport and Coastal Rivers. Featuring 3 Bedrooms and 2.5 Baths, the home features lots of light, lofty ceilings, Master on Main Level, lots of storage, 2 car garage and patio area that overlooks 3 fountains in backyard lagoon. Friendly neighborhood of professionals and retirees that think they are young! Miles of walking trails, safe streets for bicycling, oak-lined streets and friendly neighbors await you.....do not wait as it will not last long on the market. Sold "AS-IS" with Price Reduction!
Sold for $379,000
$379,000
12 Steeple Run Way #12, Savannah, GA 31405
3beds
2,052sqft
Townhouse
Built in 1999
6,534 Square Feet Lot
$370,600 Zestimate®
$185/sqft
$2,404 Estimated rent
Home value
$370,600
$345,000 - $400,000
$2,404/mo
Zestimate® history
Owner options
List your home for rent
$2,404/mo
Rent Zestimate®
Find your next renter with Zillow Rental Manager. Plus, with online applications, you can quickly screen prospective tenants – for free.
$2,404/mo
Rent Zestimate®
Refinance and save
$2,955/mo
Est. payment
Refinancing to a lower rate could help reduce your monthly payments and save thousands over the life of the loan.
$2,955/mo
Est. payment
Explore your selling options
Work with a Zillow partner agent
Leverage their expertise and Zillow's premium Showcase listings to get your home seen by more buyers.
Get startedList with your own agent
Get your home in front of millions of buyers by listing it on Zillow.
Learn how to do itSell it yourself
Take full control of how buyers see your home on Zillow by listing For Sale by Owner (FSBO).
List your homeWhat's special
Zillow last checked:
Listing updated:
Listed by:
Sharon Darley 912-308-3707,
Keller Williams Coastal Area P
Bought with:
Samuel O. Clark, 421582
Parker Scott Properties
Source: Hive MLS,MLS#: SA317454 Originating MLS: Savannah Multi-List Corporation
Originating MLS: Savannah Multi-List CorporationFacts & features
Interior
Bedrooms & bathrooms
- Bedrooms: 3
- Bathrooms: 3
- Full bathrooms: 2
- 1/2 bathrooms: 1
Primary bedroom
- Features: Walk-In Closet(s)
- Level: Main
- Dimensions: 0 x 0
Bedroom 2
- Level: Upper
- Dimensions: 0 x 0
Bedroom 3
- Level: Upper
- Dimensions: 0 x 0
Primary bathroom
- Features: Walk-In Closet(s)
- Level: Main
- Dimensions: 0 x 0
Bathroom 2
- Features: Walk-In Closet(s)
- Level: Upper
- Dimensions: 0 x 0
Other
- Level: Upper
- Dimensions: 0 x 0
Dining room
- Level: Main
- Dimensions: 0 x 0
Dining room
- Level: Main
- Dimensions: 0 x 0
Great room
- Features: Fireplace
- Level: Main
- Dimensions: 0 x 0
Kitchen
- Level: Main
- Dimensions: 0 x 0
Laundry
- Level: Main
- Dimensions: 0 x 0
Heating
- Electric, Heat Pump
Cooling
- Electric, Heat Pump
Appliances
- Included: Some Electric Appliances, Dishwasher, Electric Water Heater, Disposal, Microwave, Oven, Plumbed For Ice Maker, Range, Dryer, Refrigerator
- Laundry: Dryer Hookup, In Hall, Laundry Room
Features
- Attic, Breakfast Bar, Tray Ceiling(s), Ceiling Fan(s), Double Vanity, Entrance Foyer, Fireplace, High Ceilings, Jetted Tub, Main Level Primary, Primary Suite, Pantry, Pull Down Attic Stairs, Recessed Lighting, Skylights, Separate Shower, Vaulted Ceiling(s), Programmable Thermostat
- Windows: Double Pane Windows, Skylight(s)
- Basement: None
- Attic: Pull Down Stairs,Walk-In
- Number of fireplaces: 1
- Fireplace features: Gas, Great Room, Stone, Ventless, Gas Log
- Common walls with other units/homes: 1 Common Wall
Interior area
- Total interior livable area: 2,052 sqft
Property
Parking
- Total spaces: 2
- Parking features: Attached, Garage Door Opener, Kitchen Level
- Garage spaces: 2
Accessibility
- Accessibility features: Accessible Full Bath, Low Threshold Shower, No Stairs
Features
- Patio & porch: Patio, Front Porch
- Has view: Yes
- View description: Lagoon
- Has water view: Yes
- Water view: Lagoon
- Waterfront features: Lagoon
Lot
- Size: 6,534 Square Feet
- Features: City Lot, Interior Lot, Level, Sprinkler System
Details
- Parcel number: 10989B04047
- Zoning description: Single Family
- Special conditions: Standard
Construction
Type & style
- Home type: Townhouse
- Architectural style: Contemporary
- Property subtype: Townhouse
- Attached to another structure: Yes
Materials
- Brick, Stucco
- Foundation: Slab
- Roof: Composition,Ridge Vents
Condition
- New construction: No
- Year built: 1999
Details
- Builder name: Zaremba
Utilities & green energy
- Sewer: Public Sewer
- Water: Public
- Utilities for property: Cable Available, Underground Utilities
Green energy
- Energy efficient items: Windows
Community & HOA
Community
- Features: Clubhouse, Golf, Playground, Park, Street Lights, Sidewalks, Tennis Court(s), Trails/Paths, Curbs, Gutter(s)
- Security: Security Lights, Security Service
- Subdivision: Southbridge
HOA
- Has HOA: Yes
- HOA fee: $500 annually
- HOA name: Southbridge Homeowner's
- HOA phone: 513-348-3499
- Second HOA fee: $260 annually
Location
- Region: Savannah
Financial & listing details
- Price per square foot: $185/sqft
- Date on market: 4/2/2026
- Cumulative days on market: 182 days
- Listing agreement: Exclusive Right To Sell
- Listing terms: Cash,Conventional,FHA,VA Loan
- Inclusions: Alarm-Smoke/Fire, Ceiling Fans, Dryer, Gas Logs, Refrigerator
- Ownership type: Homeowner/Owner
- Tenant pays: Electricity, Trash Collection, Water
- Road surface type: Asphalt, Concrete, Paved
Price history
| Date | Event | Price |
|---|---|---|
| 3/7/2025 | Sold | $379,000$185/sqft |
Source:  Hive MLS #SA317454 Report a problem Hive MLS #SA317454 Report a problem | ||
| 2/18/2025 | Pending sale | $379,000$185/sqft |
Source:  Hive MLS #317454 Report a problem Hive MLS #317454 Report a problem | ||
| 11/5/2024 | Price change | $379,000-4.1%$185/sqft |
Source: Hive MLS #317454 Report a problem | ||
| 8/21/2024 | Listed for sale | $395,000$192/sqft |
Source: Hive MLS #317454 Report a problem | ||
Public tax history
Tax history is unavailable.
Neighborhood: 31405
Nearby homes
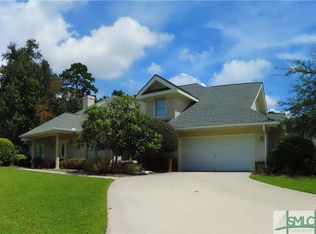
- $379,0003 bd3 ba2k sqft12 Steeple Run Way, Savannah, GA 31405Sold
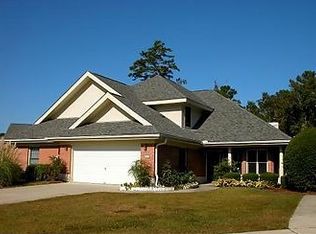
- $392,1003 bd2 ba2.2k sqft10 Steeple Run Way, Savannah, GA 31405Off Market
- $388,8003 bd2 ba2.2k sqft14 Steeple Run Way, Savannah, GA 31405Off Market
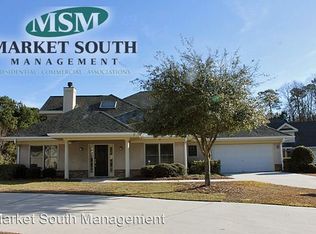
- $353,9003 bd2 ba2k sqft8 Steeple Run Way, Savannah, GA 31405Off Market
- $354,7003 bd3 ba2k sqft16 Steeple Run Way, Savannah, GA 31405Off Market
- $419,9003 bd3 ba2.1k sqft13 Steeple Run Way, Savannah, GA 31405Pending
- $360,9003 bd2 ba2.2k sqft6 Steeple Run Way, Savannah, GA 31405Off Market
- $361,3003 bd2 ba2.2k sqft11 Steeple Run Way, Savannah, GA 31405Off Market
Nearby schools
GreatSchools rating
- 7/10Gould Elementary SchoolGrades: PK-5Distance: 2.1 mi
- 4/10West Chatham Middle SchoolGrades: 6-8Distance: 3.3 mi
- 5/10New Hampstead High SchoolGrades: 9-12Distance: 6.5 mi
Schools provided by the listing agent
- Elementary: Gould
- Middle: W Chatham MS
- High: Hampstead HS
Source: Hive MLS. This data may not be complete. We recommend contacting the local school district to confirm school assignments for this home.
Sell for more on Zillow
Get a Zillow Showcase℠ listing at no additional cost and you could sell for .
$370,600
2% more
+$7,412
With Zillow Showcase(estimated)
$378,012
Sell for more on Zillow
Get a Zillow Showcase℠ listing at no additional cost and you could sell for .
$370,600
2% more
+$7,412
With Zillow Showcase(estimated)
$378,012
- Georgia
- Chatham County
- Savannah
- 31405
- 12 Steeple Run Way Unit 12
